
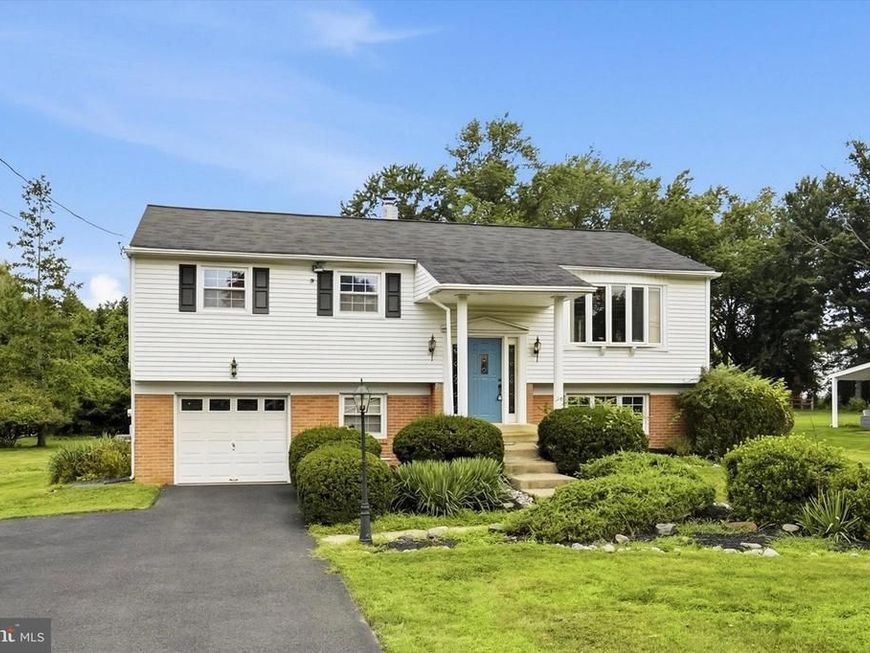
BEDS3
BATHS2 full
SQUARE FEET1,276
MLS#PABU2128468
STATUSACTIVE
PROPERTY TYPEResidential - Single Family
SUBDIVISIONHILLCREST FARMS
SCHOOLCOUNCIL ROCK
Property Description
Welcome to this well-maintained bi-level home in the highly regarded Council Rock School District. The main level features an eat-in kitchen with ample cabinet space and access to a large deck overlooking the private backyard—perfect for relaxing or entertaining. The formal dining room flows into a bright living room with recessed lighting and a large front window featuring a remote-controlled shade that helps keep the room cooler during the summer months. The primary bedroom offers a large closet, while two additional bedrooms provide generous closet space. The lower level offers even more living space with a comfortable family room, half bath, garage entry, additional closet, and direct access to the backyard. A large laundry room provides plenty of additional storage space. Additional features include central air and an oversized garage with plenty of room for parking and storage.
Property Features
Property Type: Residential - Single Family
Cooling: Central A/C
Fuel Type: Oil
Garage: 1
Heating: Hot Water
Home Style: Bi-level
Lot Size: 0.00 Acre(S)
Stories: 2.0
Taxes: $5,119
Year Built: 1966
Feature Descriptions
Accessibility: 2+ Access Exits
Additional Structures: Above Grade, Below Grade
Exterior: Frame
Interior: Carpet, Ceiling Fan(s), Dining Area
Lot Dimensions: 0.00 Acre(S)
Municipality: NORTHAMPTON TWP
Parking Features: Asphalt Driveway
Parking Notes: 3 Total Parking Spaces
Sewer: Public Sewer
SQFT Above Finished: 1276
SQFT Total Finished: 1276
Structure Type: Detached
Total Garage/Parking Spaces: 3
Utilities: Cable TV
Water: Public
Local Schools
High School: COUNCIL ROCK HIGH SCHOOL SOUTH
Middle School: HOLLAND JR
School District: COUNCIL ROCK
Listed By / Shown By
Listed By
Agency Name: Keller Williams Real Estate - Newtown
Agency Phone: 2158604200
Shown By
Agency Title: Berkshire Hathaway HomeServices Homesale Realty
Agency Phone:

 First American
Estimate Your Payment
Estimated Payment
$ 1,682.68 per month $1,110.56 Principal & Interest $426.58 Property Tax $145.54 Homeowner's Insurance
548 Fairhill Drive | MLS# PABU2128468
This single family home located at 548 Fairhill Drive, Southampton, PA 18966 is currently listed for sale with an asking price of $499,000. This property was built in 1966 and has 3 bedrooms and 2 full baths with 1276 sq. ft. Fairhill Drive is located in the HILLCREST FARMS subdivision within the COUNCIL ROCK school district. Search HILLCREST FARMS real estate on www.homesale.com today.