
BEDS3
BATHS3 full 1 partial
SQUARE FEET2,107
MLS#MDMC2257280
STATUSACTIVE
PROPERTY TYPEResidential - Townhouse
SUBDIVISIONGROSVENOR PARK TOWNHOME CONDOMINIUMS
SCHOOLMONTGOMERY COUNTY PUBLIC SCHOOLS
Property Description
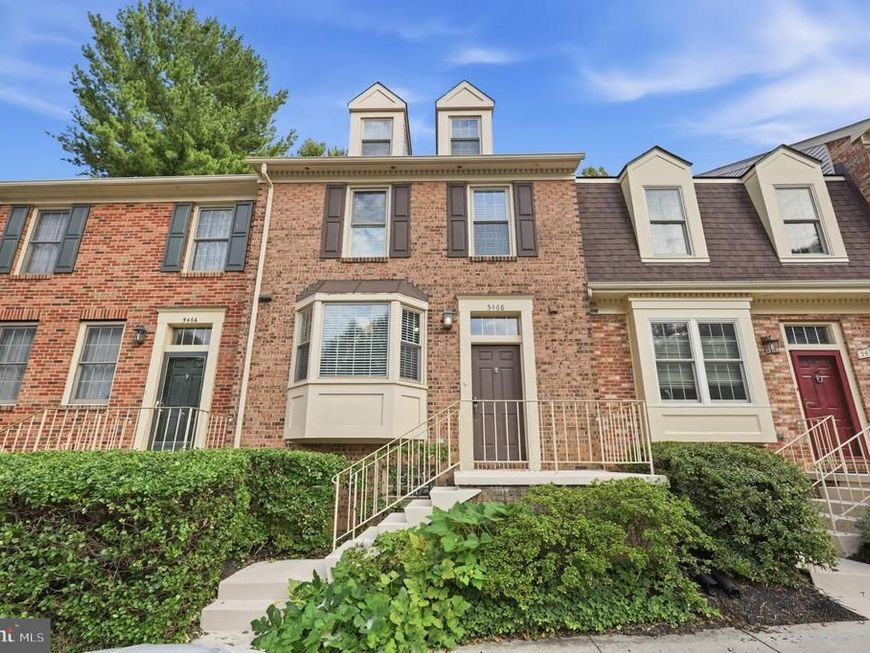
OPEN SATURDAY & SUNDAY 1PM-3PM - see you there! Move-in ready and well maintained, this spacious townhome offers over 2,000 square feet of living space across four levels, with a flexible floor plan and several recent updates. The main level features hardwood floors throughout, a large table-space kitchen, half bath, separate dining area, and a comfortable and bright living room with a new slider to the back deck, making it easy to entertain, grill, or enjoy the outdoor space. Upstairs are two spacious primary en suite bedrooms with vaulted ceilings. Lots of closet space. One bedroom also features a rare loft-style space that works well as a home office, homework area, reading nook, or sitting room. WOW! The finished lower level adds even more usable space with a recreation room featuring a fireplace, wet bar, additional room, and full bathroom. It’s a great setup for guests, a home office, gym, media room, or additional living space. Some of the fantastic improvements include new windows, new carpeting, fresh paint throughout, and freshly painted and sealed front steps and back deck. Conveniently located just minutes from Grosvenor Metro, Grosvenor Market, Wildwood Shopping Center, I-270, and I-495, with easy access to Bethesda, Rockville, DC, shopping, dining, and more.
Upcoming Open Houses
Open House Saturday September 26th, 1:00pm - 3:00pm
Open House Sunday September 27th, 1:00pm - 3:00pm
Property Features
Property Type: Residential - Townhouse
Basement: Yes
Basement: Fully Finished
Cooling: Central A/C, Ceiling Fan(s)
Fireplaces: 1
Fuel Type: Electric
Heating: Central, Heat Pump(s)
Home Style: Colonial
Roof Type: Shingle
Stories: 4.0
Taxes: $7,936
Year Built: 1985
Feature Descriptions
Additional Structures: Above Grade, Below Grade
Appliances: Built-In Microwave, Dishwasher, Disposal, Dryer, Oven/Range - Electric, Refrigerator, Washer, Water Heater
Building Name: GROSVENOR PARK TOWNHOMES, GROSVENOR PK TOW
Condo/Coop Fee: $275.00/Monthly
Exterior: Brick
Exterior: Sidewalks
Fireplace: Wood
Flooring: Wood, Carpet, Ceramic Tile
Interior: Wood Floors, Carpet, Kitchen - Table Space
Parking Features: Assigned
Pet Restrictions: No Pet Restrictions
Sewer: Public Sewer
SQFT Above Finished: 1607
SQFT Below Finished: 500
SQFT Total Finished: 2107
Structure Type: Interior Row/Townhouse
Water: Public
Windows: Double Hung, Double Pane, Replacement, Sliding, Skylights
Local Schools
High School: WALTER JOHNSON
Middle School: NORTH BETHESDA
Elementary School: ASHBURTON
School District: MONTGOMERY COUNTY PUBLIC SCHOOLS
Listed By / Shown By
Listed By
Agency Name: RE/MAX Realty Services
Agency Phone: 3016520400
Shown By
Agency Title: Berkshire Hathaway HomeServices Homesale Realty
Agency Phone: +18003833535

 First American
Estimate Your Payment
Estimated Payment
$ 2,649.70 per month $1,757.97 Principal & Interest $661.33 Property Tax $230.39 Homeowner's Insurance
5468 Grove Ridge Way , Unit 41 | MLS# MDMC2257280
This townhouse located at 5468 Grove Ridge Way , Unit 41, Rockville, MD 20852 is currently listed for sale with an asking price of $789,900. This property was built in 1985 and has 3 bedrooms and 3 full and 1 partial baths with 2107 sq. ft. Grove Ridge Way , Unit 41 is located in the GROSVENOR PARK TOWNHOME CONDOMINIUMS subdivision within the MONTGOMERY COUNTY PUBLIC SCHOOLS school district. Search GROSVENOR PARK TOWNHOME CONDOMINIUMS real estate on www.homesale.com today.