
BEDS5
BATHS4 full
SQUARE FEET4,181
MLS#MDHW2066714
STATUSACTIVE
PROPERTY TYPEResidential - Single Family
SCHOOLHOWARD COUNTY PUBLIC SCHOOLS
Property Description
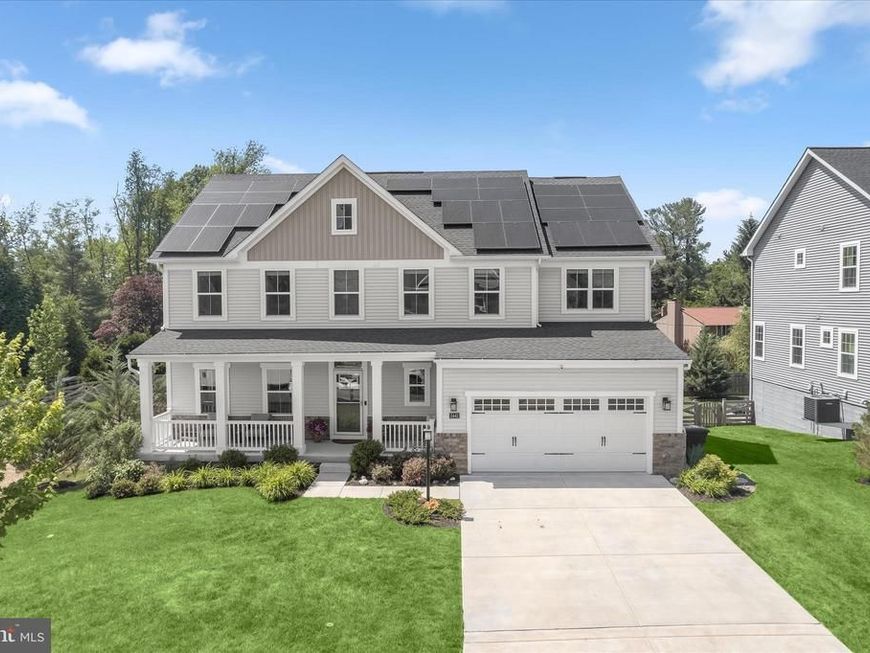
Built by NV Homes in 2021 and nestled on a premium homesite in one of Columbia’s most desirable communities, the exceptional St. Lawrence colonial offers over 4,000 square feet of refined living space designed for both comfort and upscale entertaining. The residence showcases an impressive collection of high-end curated upgrades, including owned solar panels, an insulated two-car garage with EV charger and extra lighting, floored attic storage with ladder access, whole-yard irrigation system, extra smoke detectors, fully fenced backyard with dual gate entry, HDMI Cable Access in ceiling, whole house LAN for internet, extra electrical outlets installed throughout the interior and exterior, 360 Security cameras and outlets, laundry utility sink, basement utility sink for dog wash, 4 water spigots on the exterior, HVAC with humidifier and air scrubber for allergens. An inviting maintenance free covered front porch sets the tone as you enter the light-filled open-concept interior where sophisticated design meets modern functionality. The expansive main level seamlessly connects the living spaces, creating an effortless flow between the living room, gourmet kitchen, dining area and family room anchored by sparkling windows and a cozy gas fireplace. At the center of the home, the stunning chef’s kitchen is designed to impress with an oversized quartz island, elegant quartz countertops, 42” sleek white cabinetry, pantry, under-cabinet lighting, cool stainless steel appliances with gas range, wall ovens and a spacious dining area with direct access to the maintenance free deck and screened porch, perfect for indoor-outdoor entertaining. A desirable ADA compliant main-level bedroom and dual-entry full bath provide flexibility for guests, multigenerational living, or a private home office. Upstairs, the luxurious primary suite offers a spacious, yet serene retreat featuring a tray ceiling, expansive walk-in closet, and spa-inspired bath complete with dual vanities, a soaking tub, and separate glass-enclosed shower. A comfy loft suitable for board games or movie night is just off of the main staircase with three additional generously sized bedrooms, a full bath, and a conveniently located upper-level laundry room completing the second floor. The walkout lower level expands the home’s living and entertaining possibilities with a spacious recreation room, large wet bar, game area for pingpong or pool, full bathroom, and abundant storage space ready to accommodate a variety of lifestyle needs. (Lot size to be confirmed)
Upcoming Open Houses
Open House Saturday May 30th, 11:00am - 1:00pm
Open House Sunday May 31st, 11:00am - 1:00pm
Property Features
Property Type: Residential - Single Family
Basement: Yes
Basement: Connecting Stairway, Fully Finished, Outside Entrance, Interior Access, Sump Pump, Walkout Level, Windows
Cooling: Central A/C, Ceiling Fan(s)
Fireplaces: 1
Fuel Type: Natural Gas
Garage: 2
Heating: Forced Air
Home Style: 10000001216
Lot Size: 0.00 Acre(S)
Stories: 3.0
Taxes: $431
Year Built: 2021
Feature Descriptions
Additional Structures: Above Grade, Below Grade
Appliances: Built-In Microwave, Dishwasher, Disposal, Icemaker, Oven - Wall, Oven/Range - Gas, Refrigerator, Stainless Steel Appliances
Exterior: Exterior Lighting
Exterior: Combination
Fencing: Rear
Fireplace: Fireplace - Glass Doors, Mantel(s), Gas/Propane
Flooring: Luxury Vinyl Plank, Ceramic Tile, Carpet
HOA Fee: $266.00/Quarterly
Interior: Carpet, Ceiling Fan(s), Dining Area, Entry Level Bedroom, Family Room Off Kitchen, Kitchen - Eat-In, Kitchen - Gourmet, Kitchen - Island, Primary Bath(s), Recessed Lighting, Walk-in Closet(s), Wet/Dry Bar
Lot: Front Yard, Landscaping, Rear Yard, SideYard(s)
Lot Dimensions: 0.00 Acre(S)
Parking Features: Concrete Driveway
Parking Notes: 4 Total Parking Spaces
Rooms: Living Room, Dining Room, Primary Bedroom, Bedroom 2,Bedroom 3,Bedroom 4,Kitchen, Family Room, Laundry, Loft, Recreation Room, Storage Room, Bonus Room, Additional Bedroom
Sewer: Public Sewer
Special View Info: Garden/Lawn, Trees/Woods
SQFT Above Finished: 3111
SQFT Below Finished: 1070
SQFT Total Finished: 4181
Structure Type: Detached
Total Garage/Parking Spaces: 4
Water: Public
Windows: Double Hung, Double Pane, Screens, Vinyl Clad
Room Sizes
Primary Bedroom: 18 x 14 Level - Upper 1
Bedroom 2: 15 x 14 Level - Upper 1
Bedroom 3: 13 x 13 Level - Upper 1
Bedroom 4: 13 x 11 Level - Upper 1
Living Room: 24 x 12 Level - Main
Kitchen: 16 x 13 Level - Main
Dining Room: 16 x 8 Level - Main
Family Room: 21 x 19 Level - Main
Additional Bedroom: 14 x 11 Level - Main
Recreation Room: 34 x 21 Level - Lower 1
Bonus Room: 23 x 11 Level - Lower 1
Storage Room: 27 x 19 Level - Lower 1
Laundry: 9 x 8 Level - Upper 1
Loft: 18 x 11 Level - Upper 1
Local Schools
School District: HOWARD COUNTY PUBLIC SCHOOLS
Listed By / Shown By
Listed By
Agency Name: Northrop Realty
Agency Phone: 4105310321
Shown By
Agency Title: Berkshire Hathaway HomeServices Homesale Realty
Agency Phone: +18003833535

 First American
Estimate Your Payment
Estimated Payment
$ 2,993.67 per month $2,615.04 Principal & Interest $35.92 Property Tax $342.71 Homeowner's Insurance
5441 Arnolds Court | MLS# MDHW2066714
This single family home located at 5441 Arnolds Court , Columbia, MD 21045 is currently listed for sale with an asking price of $1,175,000. This property was built in 2021 and has 5 bedrooms and 4 full baths with 4181 sq. ft. Arnolds Court is located within the HOWARD COUNTY PUBLIC SCHOOLS school district. Search Columbia real estate on www.homesale.com today.