
BEDS5
BATHS2 full 1 partial
SQUARE FEET2,746
MLS#MDHW2073332
STATUSACTIVE
PROPERTY TYPEResidential - Single Family
SUBDIVISIONPHELPS LUCK
SCHOOLHOWARD COUNTY PUBLIC SCHOOLS
Property Description
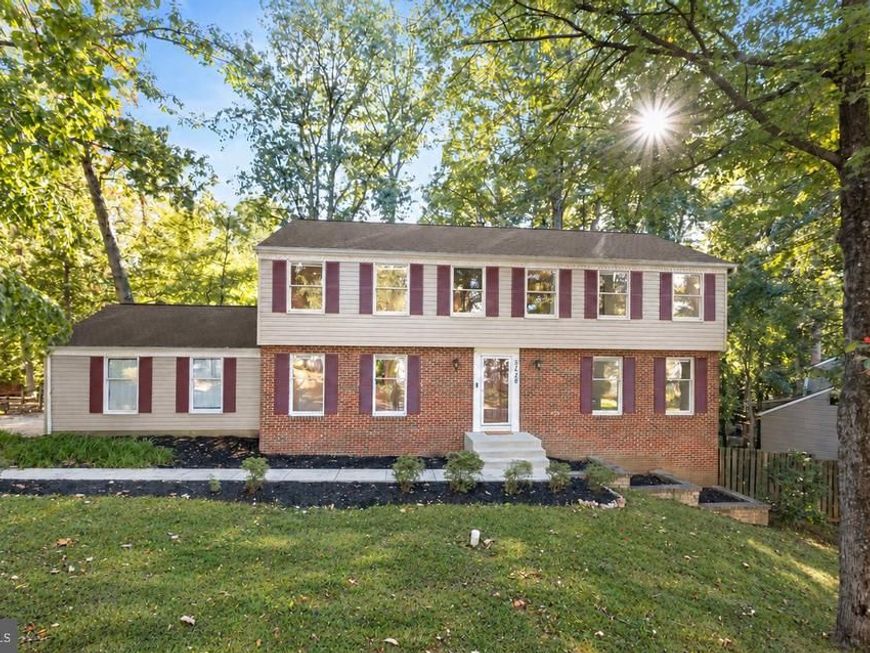
Spacious colonial in vibrant Columbia, offering generous living space and numerous updates throughout, including siding, roof and gutter guards, water heater, sliding doors, garage door, flooring, renovated bathrooms, and more. The main level features stylish LVP flooring throughout the spacious living and dining areas. The updated kitchen showcases granite countertops, an island breakfast bar, and modern white and gold appliances, and opens to an expansive family room. Two sliding glass doors provide abundant natural light and convenient access to the deck, creating an ideal flow for indoor-outdoor entertaining. A powder room completes the level. Upstairs, the primary bedroom features a private en suite full bath. Four additional bedrooms and another full bathroom provide plenty of space and flexibility. Whether envisioned as a recreation room, home gym, office, or storage, the unfinished lower level with a bath rough-in offers an exceptional opportunity to customize additional living space to fit your exact needs. Outside, enjoy the deck and yard surrounded by mature shade trees, creating a peaceful setting for relaxing and entertaining. Ideally located near major commuter routes and all that Columbia has to offer, including an abundance of shopping, dining, recreation, and entertainment options, with the vibrant Merriweather District nearby. A wonderful opportunity to enjoy space, versatility, and convenience in the heart of Columbia!
Property Features
Property Type: Residential - Single Family
Basement: Yes
Basement: Rear Entrance, Side Entrance, Rough Bath Plumb, Connecting Stairway, Interior Access
Fuel Type: Natural Gas
Garage: 2
Heating: Heat Pump(s)
Home Style: Colonial
Lot Size: 0.43 Acres
Roof Type: Architectural Shingle, Asphalt
Stories: 3.0
Taxes: $9,189
Year Built: 1973
Feature Descriptions
Additional Structures: Above Grade, Below Grade
Appliances: Built-In Microwave, Dishwasher, Disposal, Icemaker, Oven/Range - Electric, Refrigerator
Community Amenities: Bike Trail, Common Grounds, Jog/Walk Path, Pool Mem Avail, Tot Lots/Playground
Exterior: Frame, Brick, Combination
Fencing: Rear, Wood, Wire
Flooring: Carpet, Vinyl, Laminated, Luxury Vinyl Plank
Interior: Breakfast Area, Carpet, Dining Area, Family Room Off Kitchen, Formal/Separate Dining Room, Kitchen - Table Space, Primary Bath(s)
Lot: Front Yard, Landscaping, Rear Yard, Trees/Wooded
Lot Dimensions: 0.43 Acre(S)
Parking Features: Concrete Driveway
Parking Notes: 2 Total Parking Spaces
Rooms: Living Room, Dining Room, Primary Bedroom, Bedroom 2,Bedroom 3,Bedroom 4,Bedroom 5,Kitchen, Family Room, Laundry
Sewer: Public Sewer
Special View Info: Trees/Woods
SQFT Above Finished: 2394
SQFT Below Finished: 352
SQFT Total Finished: 2746
Structure Type: Detached
Total Garage/Parking Spaces: 2
Water: Public
Wooded: Yes
Room Sizes
Primary Bedroom: 27 x 13 Level - Upper 1
Bedroom 2: 12 x 10 Level - Upper 1
Bedroom 3: 13 x 10 Level - Upper 1
Bedroom 4: 14 x 13 Level - Upper 1
Bedroom 5: 14 x 12 Level - Upper 1
Living Room: 20 x 13 Level - Main
Dining Room: 13 x 13 Level - Main
Kitchen: 22 x 13 Level - Main
Family Room: 16 x 13 Level - Main
Local Schools
School District: HOWARD COUNTY PUBLIC SCHOOLS
Listed By / Shown By
Listed By
Agency Name: Northrop Realty
Agency Phone: 4105310321
Shown By
Agency Title: Berkshire Hathaway HomeServices Homesale Realty
Agency Phone: +18003833535

 First American
Estimate Your Payment
Estimated Payment
$ 2,578.16 per month $1,602.41 Principal & Interest $765.75 Property Tax $210.00 Homeowner's Insurance
5428 High Tor Hill | MLS# MDHW2073332
This single family home located at 5428 High Tor Hill, Columbia, MD 21045 is currently listed for sale with an asking price of $720,000. This property was built in 1973 and has 5 bedrooms and 2 full and 1 partial baths with 2746 sq. ft. High Tor Hill is located in the PHELPS LUCK subdivision within the HOWARD COUNTY PUBLIC SCHOOLS school district. Search PHELPS LUCK real estate on www.homesale.com today.