
BEDS2
BATHS2 full
SQUARE FEET1,920
MLS#MDDO2012918
STATUSACTIVE
PROPERTY TYPEResidential - Single Family
SCHOOLDORCHESTER COUNTY PUBLIC SCHOOLS
Property Description
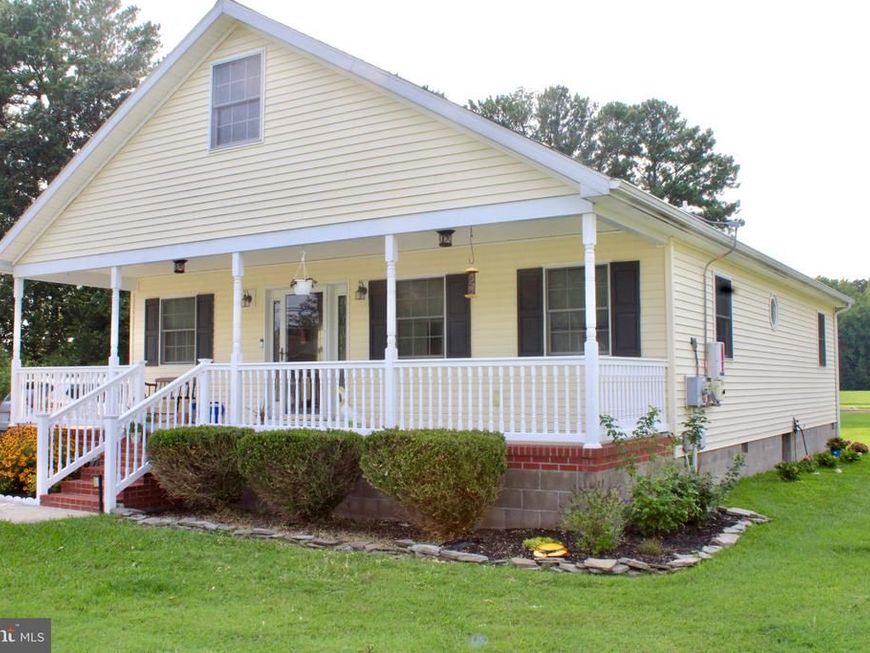
This charming coastal-style home, built in 2007, offers 1,920 sq. ft. of excellent living space on a generous 0.59-acre lot. Featuring an open floor plan, the interior boasts a spacious combination dining/living area and a breakfast nook, perfect for entertaining. The kitchen is equipped with modern appliances, including a built-in microwave, dishwasher, electric oven/range and is assisted with Solar Panels. Two well-appointed bedrooms and two full baths provide comfort and convenience. Located in a serene rural setting, this property benefits from a peaceful atmosphere while remaining accessible to local amenities. Residents enjoy nearby parks, recreational areas, and community services, enhancing the quality of life. The area is served by reputable schools, making it an ideal choice for those seeking a balanced lifestyle. With ample driveway parking and no HOA fees, this home is a perfect blend of comfort and practicality. Experience the tranquility of rural living while being close to essential services and community benefits.
Property Features
Property Type: Residential - Single Family
Fuel Type: Electric
Heating: Heat Pump(s)
Home Style: Coastal
Lot Size: 0.59 Acres
Roof Type: Architectural Shingle
Stories: 1.5
Taxes: $2,205
Year Built: 2007
Feature Descriptions
Accessibility: 36"+ wide Halls, Grab Bars Mod
Additional Structures: Above Grade, Below Grade
Appliances: Built-In Microwave, Dishwasher, Disposal, Dryer, Oven/Range - Electric, Refrigerator, Washer
Exterior: Vinyl Siding
Flooring: Luxury Vinyl Tile
Interior: Attic, Bar, Breakfast Area, Combination Dining/Living, Combination Kitchen/Dining, Floor Plan - Open, Primary Bath(s)
Location: Rural
Lot Dimensions: 0.59 Acre(S)
Pet Restrictions: No Pet Restrictions
Sewer: Public Sewer
SQFT Above Finished: 1920
SQFT Total Finished: 1920
Structure Type: Detached
Water: Well
Local Schools
School District: DORCHESTER COUNTY PUBLIC SCHOOLS
Listed By / Shown By
Listed By
Agency Name: Benson & Mangold, LLC
Agency Phone: 4108226665
Shown By
Agency Title: Berkshire Hathaway HomeServices Homesale Realty
Agency Phone:

 First American
Estimate Your Payment
Estimated Payment
$ 974.16 per month $698.83 Principal & Interest $183.75 Property Tax $91.58 Homeowner's Insurance
5416 Moose Lodge Road | MLS# MDDO2012918
This single family home located at 5416 Moose Lodge Road, Cambridge, MD 21613 is currently listed for sale with an asking price of $314,000. This property was built in 2007 and has 2 bedrooms and 2 full baths with 1920 sq. ft. Moose Lodge Road is located within the DORCHESTER COUNTY PUBLIC SCHOOLS school district. Search Cambridge real estate on www.homesale.com today.