
BEDS3
BATHS1 full 1 partial
SQUARE FEET970
MLS#PAPH2656212
STATUSACTIVE
PROPERTY TYPEResidential - Townhouse
SUBDIVISIONPENNSPORT
SCHOOLTHE SCHOOL DISTRICT OF PHILADELPHIA
Property Description
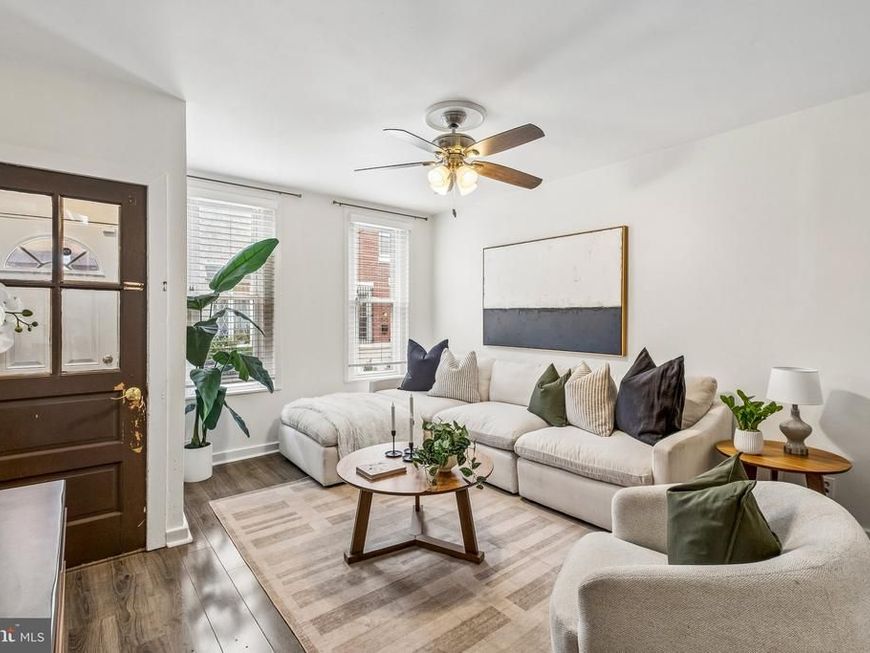
Welcome to 541 Sigel - Located between Pennsport and the East Passyunk neighborhoods, this home offers convenient living and is move-in ready. The living and dining rooms open straight into the kitchen, with a bar height peninsula creating additional seating between the dining and kitchen areas. The first floor also showcases a convenient half bathroom as well as the rear Patio which provides space to entertain and small built-in garden beds. Upstairs is home to the 3 bedrooms, the full bathroom and is complete with recently installed laminate flooring. Just blocks from Dickinson Square Park and the Bok building and with easy access to I-95, this location offers tons of convenience. Call now for more information or to schedule a tour!
Property Features
Property Type: Residential - Townhouse
Basement: Yes
Basement: Full, Unfinished
Cooling: None
Fuel Type: Natural Gas
Heating: Forced Air
Home Style: Traditional
Lot Size: 0.02 Acres
Roof Type: Flat
Stories: 2.0
Taxes: $3,334
Year Built: 1920
Feature Descriptions
Additional Structures: Above Grade, Below Grade
Exterior: Sidewalks
Exterior: Brick
Flooring: Wall to Wall Carpeting
Lot: Rear Yard
Lot Dimensions: 0.02 Acre(S)
Municipality: PHILADELPHIA
Number of Rooms: 6
Rooms: Living Room, Dining Room, Primary Bedroom, Bedroom 2,Kitchen, Bedroom 1
Sewer: Public Sewer
SQFT Above Finished: 970
SQFT Total Finished: 970
Structure Type: Interior Row/Townhouse
Water: Public
Room Sizes
Primary Bedroom: 12 x 13 Level - Upper 1
Bedroom 1: 8 x 10 Level - Upper 1
Bedroom 2: 8 x 12 Level - Upper 1
Kitchen: 10 x 11 Level - Main
Dining Room: 9 x 11 Level - Main
Living Room: 13 x 16 Level - Main
Local Schools
School District: THE SCHOOL DISTRICT OF PHILADELPHIA
Listed By / Shown By
Listed By
Agency Name: BHHS Fox & Roach-Center City Walnut
Agency Phone: 2156276005
Shown By
Agency Title: Berkshire Hathaway HomeServices Homesale Realty
Agency Phone: +18003833535

 First American
Estimate Your Payment
Estimated Payment
$ 932.06 per month $578.42 Principal & Interest $277.83 Property Tax $75.80 Homeowner's Insurance
541 Sigel Street | MLS# PAPH2656212
This townhouse located at 541 Sigel Street , Philadelphia, PA 19148 is currently listed for sale with an asking price of $259,900. This property was built in 1920 and has 3 bedrooms and 1 full and 1 partial baths with 970 sq. ft. Sigel Street is located in the PENNSPORT subdivision within the THE SCHOOL DISTRICT OF PHILADELPHIA school district. Search PENNSPORT real estate on www.homesale.com today.