
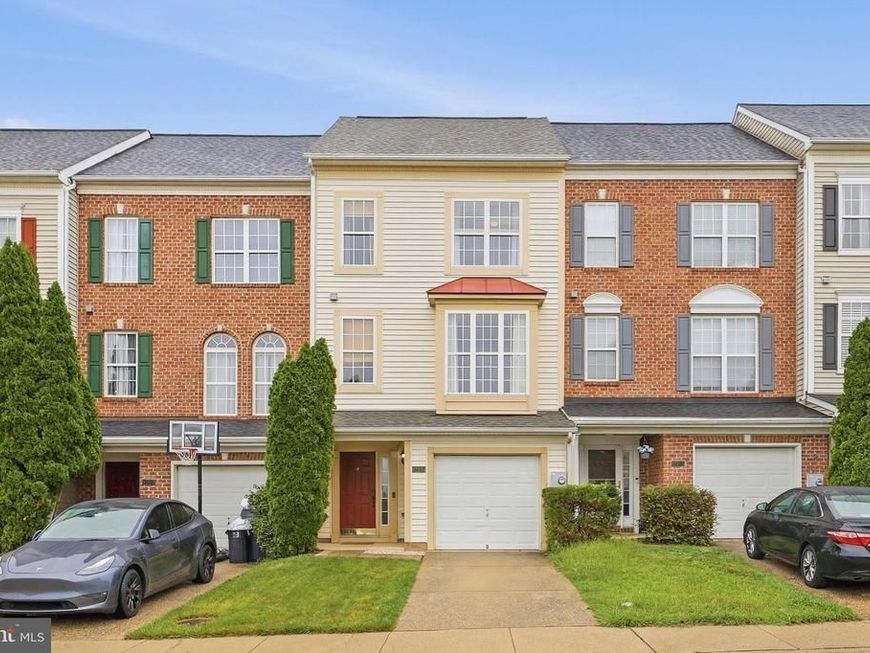
BEDS3
BATHS2 full 1 partial
SQUARE FEET1,876
MLS#MDFR2089666
STATUSCOMING SOON
PROPERTY TYPEResidential - Townhouse
SUBDIVISIONWESTVIEW PARK
SCHOOLFREDERICK COUNTY PUBLIC SCHOOLS
Property Description
Welcome to 5407 Upper Mill Terrace S! This spacious three-level townhome offers a functional layout with an attached garage and multiple living spaces. Entering on the lower level, you’ll find a comfortable family room, laundry room, and convenient access to the attached garage. Heading up to the main level, the home opens to a separate living room and a combined kitchen and dining space featuring stainless steel appliances, a gas range, center island, and a new refrigerator installed in 2026. A convenient half bath completes this level. Heading upstairs to the third floor, the spacious primary suite features a walk-in closet and private bathroom with a soaking tub and separate shower. Two additional bedrooms and a hall bathroom complete the upper level. Major updates include a new HVAC system in 2026, roof replacement in 2021, and water heater replacement in 2023. Located in the Ballenger Creek area of Frederick with convenient access to shopping, dining, parks, commuter routes, and downtown Frederick.
Property Features
Property Type: Residential - Townhouse
Cooling: Central A/C
Fireplaces: 1
Fuel Type: Natural Gas
Garage: 1
Heating: Central
Home Style: Colonial
Lot Size: 0.05 Acres
Roof Type: Shingle
Stories: 3.0
Taxes: $4,030
Year Built: 2002
Feature Descriptions
Additional Structures: Above Grade
Appliances: Dishwasher, Disposal, Dryer, Exhaust Fan, Icemaker, Oven/Range - Gas, Refrigerator, Stainless Steel Appliances, Washer, Water Dispenser, Water Heater
Exterior: Vinyl Siding
Fireplace: Gas/Propane
Flooring: Carpet, Hardwood
HOA Fee: $70.00/Monthly
Interior: Bathroom - Soaking Tub, Bathroom - Stall Shower, Bathroom - Tub Shower, Carpet, Ceiling Fan(s), Combination Kitchen/Dining, Floor Plan - Open, Kitchen - Island, Primary Bath(s), Recessed Lighting, Sprinkler System, Walk-in Closet(s), Wood Floors, Pantry
Lot Dimensions: 0.05 Acre(S)
Parking Notes: 2 Total Parking Spaces
Rooms: Living Room, Dining Room, Primary Bedroom, Bedroom 2,Bedroom 3,Kitchen, Family Room, Laundry, Bathroom 2,Primary Bathroom, Half Bath
Sewer: Public Sewer
SQFT Above Finished: 1876
SQFT Total Finished: 1876
Structure Type: Interior Row/Townhouse
Total Garage/Parking Spaces: 2
Water: Public
Local Schools
School District: FREDERICK COUNTY PUBLIC SCHOOLS
Listed By / Shown By
Listed By
Agency Name: EXP Realty, LLC
Agency Phone: 8888607369
Shown By
Agency Title: Berkshire Hathaway HomeServices Homesale Realty
Agency Phone: +18003833535

 First American
Estimate Your Payment
Estimated Payment
$ 1,355.31 per month $901.35 Principal & Interest $335.83 Property Tax $118.13 Homeowner's Insurance
5407 Upper Mill Terrace S | MLS# MDFR2089666
This townhouse located at 5407 Upper Mill Terrace S , Frederick, MD 21703 is currently listed for sale with an asking price of $405,000. This property was built in 2002 and has 3 bedrooms and 2 full and 1 partial baths with 1876 sq. ft. Upper Mill Terrace S is located in the WESTVIEW PARK subdivision within the FREDERICK COUNTY PUBLIC SCHOOLS school district. Search WESTVIEW PARK real estate on www.homesale.com today.