
BEDS3
BATHS3 full
SQUARE FEET2,300
MLS#MDPG2211936
STATUSACTIVE
PROPERTY TYPERental - Townhouse
SUBDIVISIONFAIRWOOD
SCHOOLPRINCE GEORGES COUNTY PUBLIC SCHOOLS
Property Description
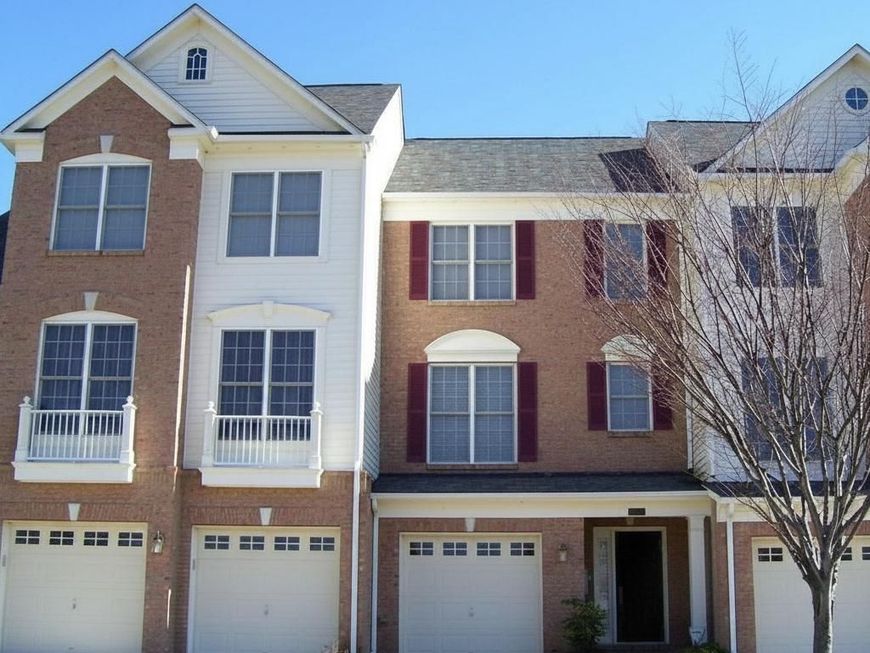
Updated photos coming this Friday, July 24 — check back for the full gallery. Welcome to this beautifully maintained townhouse in the sought-after Fairwood community. Built in 2005 and thoughtfully renovated in 2013, the home offers 2,100 square feet of well-designed living space with three bedrooms and three full bathrooms. Inside, an open floor plan connects the kitchen, dining area, and living spaces. The kitchen is well-appointed with a down-draft cooktop, self-cleaning oven, and a refrigerator with icemaker, complemented by upgraded countertops, crown molding, and wood floors on the main level. Double-pane windows bring in abundant natural light. The primary suite features a private en-suite bathroom. Additional interior highlights include a breakfast area, chair railings, and attic storage. The fully finished basement adds flexible living space and opens through a walkout entrance to the outdoors. Outside, the backyard backs to a common area and wooded trees for a private, peaceful setting. Community amenities include an outdoor pool, tennis courts, walking paths, a clubhouse, picnic areas, and a nearby lake. An attached garage with front entry and garage door opener provides convenient parking, and the neighborhood offers sidewalks and street lighting.
Property Features
Property Type: Rental - Townhouse
Basement: Daylight, Full, Fully Finished, Outside Entrance, Rear Entrance, Walkout Level
Basement: Yes
Cooling: Central A/C
Fireplaces: 1
Fuel Type: Natural Gas
Garage: 1 car attached
Heating: Forced Air
Home Style: Contemporary
Lot Size: 0.25 Acres
Roof Type: Composite
Stories: 3.0
Year Built: 2005
Feature Descriptions
Additional Structures: Above Grade
Appliances: Cooktop, Cooktop - Down Draft, Dishwasher, Disposal, Dryer, Exhaust Fan, Icemaker, Microwave, Oven - Self Cleaning, Oven - Single, Oven - Wall, Refrigerator, Washer, Washer/Dryer Hookups Only
Building Name: FAIRWOOD
Community Amenities: Bike Trail, Club House, Jog/Walk Path, Lake, Party Room, Picnic Area, Pool - Outdoor, Security, Tennis Courts, Tot Lots/Playground
Exterior: Brick, Combination
Exterior: Play Area, Sidewalks, Street Lights, Tennis Court(s), Water Falls
Flooring: Wood
HOA Fee: $0.00/Monthly
Interior: Attic, Breakfast Area, Chair Railings, Crown Moldings, Dining Area, Floor Plan - Open, Kitchen - Gourmet, Primary Bath(s), Upgraded Countertops, Window Treatments, Wood Floors
Lot: Backs - Open Common Area, Backs to Trees, Landscaping, Trees/Wooded
Lot Dimensions: 0.25 Acre(S)
Sewer: Public Sewer
Special View Info: Trees/Woods
SQFT Above Finished: 2300
SQFT Total Finished: 2300
Structure Type: Interior Row/Townhouse
Total Garage/Parking Spaces: 1
Water: Public
Windows: Double Pane
Wooded: Yes
Local Schools
Middle School: THOMAS JOHNSON
Elementary School: GLENN DALE
School District: PRINCE GEORGES COUNTY PUBLIC SCHOOLS
Listed By / Shown By
Listed By
Agency Name: Samson Properties
Agency Phone: 4435422251
Shown By
Agency Title: Berkshire Hathaway HomeServices Homesale Realty
Agency Phone: +18003833535

 First American
5407 Commerce Row , Unit 50 | MLS# MDPG2211936
This property located at 5407 Commerce Row , Unit 50, Bowie, MD 20720 is currently listed for rent with an asking price of $3,500 / Monthly. Commerce Row , Unit 50 is located within the PRINCE GEORGES COUNTY PUBLIC SCHOOLS school district. Search Bowie real estate on www.homesale.com today.