
BEDS3
BATHS1 full 2 partial
SQUARE FEET1,336
MLS#PAPH2621666
STATUSACTIVE
PROPERTY TYPEResidential - Townhouse
SUBDIVISIONWYNNEFIELD
SCHOOLPHILADELPHIA CITY
Property Description
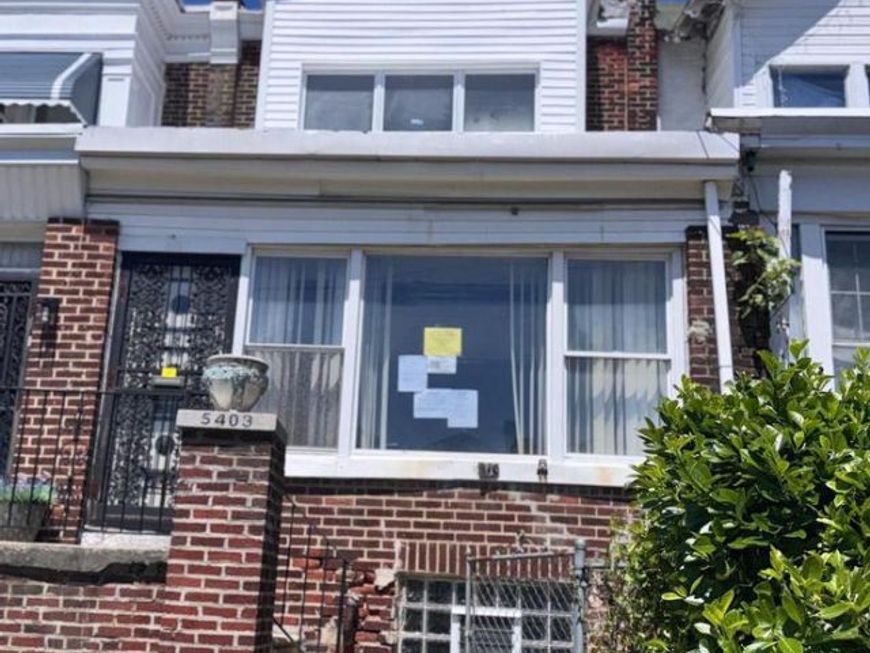
Welcome to this spacious 3-bedroom row home located in the desirable Wynnfield neighborhood of Philadelphia. This home offers great living space and classic charm with an enclosed front porch, a convenient first-floor powder room, a separate dining room, and an eat-in kitchen perfect for everyday living and entertaining. The walk-out basement provides excellent additional space with a powder room, access to the attached garage, and rear gated parking—offering flexibility for storage, recreation, or future customization. Upstairs, you’ll find three generously sized bedrooms and a full hall bathroom. Conveniently located near shopping, public transportation, parks, and major roadways, this property presents a wonderful opportunity to make it your own in a well-established neighborhood. Buyer to pay 100% transfer tax. Property sold AS-IS. CLOSING IS CONTINGENT UPON RECORDING OF SHERIFF'S DEED.
Property Features
Property Type: Residential - Townhouse
Basement: Partial, Walkout Level
Basement: Yes
Cooling: None
Fuel Type: Natural Gas
Heating: Hot Water
Home Style: Straight Thru
Lot Size: 0.04 Acres
Roof Type: Flat
Stories: 2.0
Taxes: $2,726
Year Built: 1925
Feature Descriptions
Additional Structures: Above Grade, Below Grade
Exterior: Masonry
Fencing: Chain Link
Flooring: Hardwood
Interior: Formal/Separate Dining Room, Kitchen - Eat-In, Kitchen - Table Space
Location: Middle Of Block
Lot Dimensions: 0.04 Acre(S)
Municipality: PHILADELPHIA
Number of Rooms: 8
Parking Features: Fenced
Parking Notes: 1 Total Parking Spaces
Sewer: Public Sewer
SQFT Above Finished: 1336
SQFT Total Finished: 1336
Structure Type: Interior Row/Townhouse
Total Garage/Parking Spaces: 1
Water: Public
Local Schools
School District: PHILADELPHIA CITY
Listed By / Shown By
Listed By
Agency Name: RE/MAX Prime Real Estate
Agency Phone: 6106227500
Shown By
Agency Title: Berkshire Hathaway HomeServices Homesale Realty
Agency Phone: +18003833535

 First American
Estimate Your Payment
Estimated Payment
$ 780.71 per month $489.40 Principal & Interest $227.17 Property Tax $64.14 Homeowner's Insurance
5403 Lebanon Avenue | MLS# PAPH2621666
This townhouse located at 5403 Lebanon Avenue, Philadelphia, PA 19131 is currently listed for sale with an asking price of $219,900. This property was built in 1925 and has 3 bedrooms and 1 full and 2 partial baths with 1336 sq. ft. Lebanon Avenue is located in the WYNNEFIELD subdivision within the PHILADELPHIA CITY school district. Search WYNNEFIELD real estate on www.homesale.com today.