
BEDS3
BATHS1 full
SQUARE FEET1,060
MLS#PADE2121216
STATUSACTIVE
PROPERTY TYPEResidential - Townhouse
SUBDIVISIONSTONEHURST
SCHOOLUPPER DARBY
Property Description
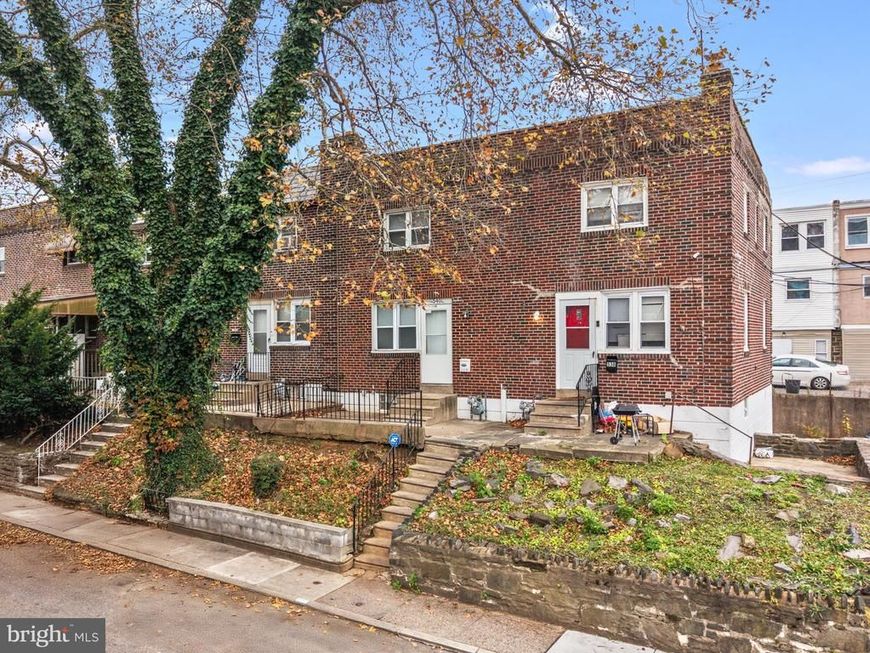
Welcome to this inviting 3-bedroom, 1-bath townhouse offering a comfortable layout and tasteful upgrades throughout. The main level features a bright living area with a smooth flow into the kitchen, where you’ll find modern finishes, ample cabinet space, and room for everyday cooking and dining. Upstairs, the home offers a spacious primary bedroom along with two additional bedrooms that work well for guests, a home office, or extra storage. A well-kept hall bath completes the upper level. The lower level includes a walkout basement, providing flexibility for storage, hobbies, or future expansion, along with an attached garage for added convenience. Located in the heart of Upper Darby, this home sits close to shops, grocery stores, local services, and public transportation. Enjoy the convenience of being within walking distance to the 69th Street Transportation Center and only about a 15-minute drive to the airport. Perfect for buyers seeking comfort, convenience, and a great location.
Property Features
Property Type: Residential - Townhouse
Basement: Yes
Basement: Garage Access, Full
Cooling: Window Unit(s)
Fuel Type: Natural Gas
Garage: 1
Heating: Hot Water
Lot Size: 0.03 Acres
Stories: 2.0
Taxes: $3,077
Year Built: 1948
Feature Descriptions
Additional Structures: Above Grade, Below Grade
Exterior: Brick
Lot Dimensions: 0.03 Acre(S)
Municipality: UPPER DARBY TWP
Parking Notes: 1 Total Parking Spaces
Sewer: Public Sewer
SQFT Above Finished: 1060
SQFT Total Finished: 1060
Structure Type: Interior Row/Townhouse
Total Garage/Parking Spaces: 1
Water: Public
Local Schools
School District: UPPER DARBY
Listed By / Shown By
Listed By
Agency Name: Foraker Realty Co.
Agency Phone: 4844063004
Shown By
Agency Title: Berkshire Hathaway HomeServices Homesale Realty
Agency Phone: +18003833535

 First American
Estimate Your Payment
Estimated Payment
$ 757.35 per month $442.89 Principal & Interest $256.42 Property Tax $58.04 Homeowner's Insurance
540 Snowden Road | MLS# PADE2121216
This townhouse located at 540 Snowden Road, Upper Darby, PA 19082 is currently listed for sale with an asking price of $199,000. This property was built in 1948 and has 3 bedrooms and 1 full baths with 1060 sq. ft. Snowden Road is located in the STONEHURST subdivision within the UPPER DARBY school district. Search STONEHURST real estate on www.homesale.com today.