
BEDS4
BATHS2 full
SQUARE FEET2,360
MLS#MDCC2023496
STATUSACTIVE
PROPERTY TYPEResidential - Single Family
SCHOOLCECIL COUNTY PUBLIC SCHOOLS
Property Description
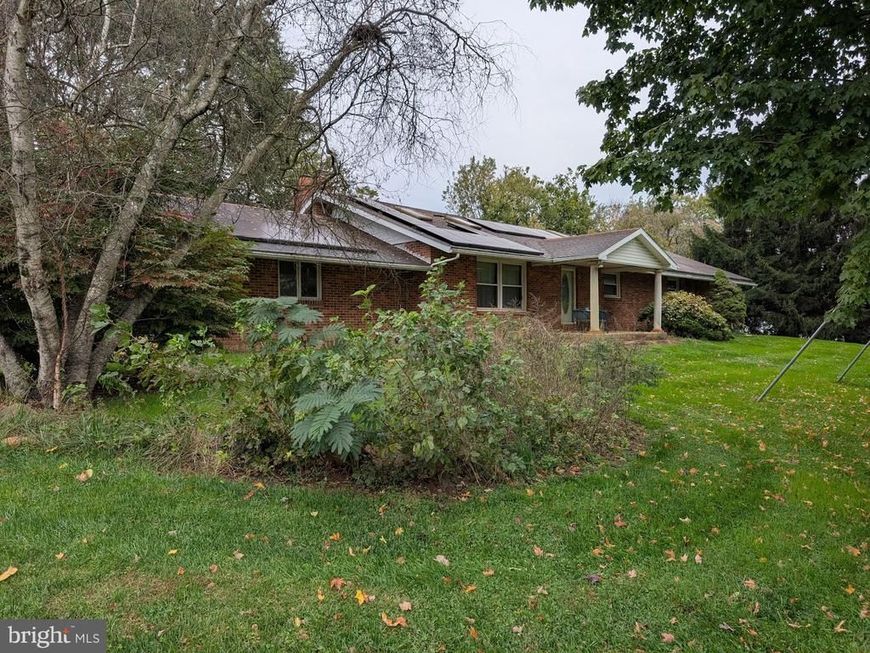
This 4-bedroom, 2-bathroom ranch-style home offers a solid investment opportunity with 2,360 sq. ft. of potential. Built in 1980, the property features a brick and vinyl exterior, providing durability and low maintenance. The interior boasts an open floor plan with exposed beams, a cozy wood-burning fireplace, and a country-style kitchen with eat-in space. The primary suite includes a walk-in closet and a bathroom with both a stall shower and tub. The unfinished basement offers additional space for customization, while the 1.52-acre lot provides ample outdoor potential, including garden views and no thru street for privacy. An attached side-entry garage enhances convenience. With major rehab needed, this property presents a chance for value appreciation through renovations. Investors can capitalize on the growing market demand in the area, making this a promising addition to any portfolio.
Property Features
Property Type: Residential - Single Family
Basement: Yes
Basement: Connecting Stairway, Full, Interior Access, Outside Entrance, Unfinished
Cooling: Ceiling Fan(s), Central A/C
Fireplaces: 2
Fuel Type: Electric
Garage: 2
Heating: Heat Pump - Electric BackUp
Home Style: Ranch/Rambler
Lot Size: 1.52 Acres
Roof Type: Asphalt
Stories: 1.0
Taxes: $3,464
Year Built: 1980
Feature Descriptions
Additional Structures: Above Grade
Appliances: Oven/Range - Electric
Electric: Underground
Exterior: Brick, Stick Built, Vinyl Siding
Exterior: Sidewalks
Fireplace: Wood
Interior: Bathroom - Stall Shower, Bathroom - Tub Shower, Ceiling Fan(s), Entry Level Bedroom, Exposed Beams, Family Room Off Kitchen, Floor Plan - Open, Kitchen - Country, Kitchen - Eat-In, Primary Bath(s), Walk-in Closet(s), Water Treat System, Wood Floors, Skylight(s)
Lot: No Thru Street
Lot Dimensions: 1.52 Acre(S)
Number of Rooms: 9
Parking Notes: 2 Total Parking Spaces
Pet Restrictions: No Pet Restrictions
Rooms: Living Room, Dining Room, Primary Bedroom, Bedroom 2,Bedroom 3,Bedroom 4,Kitchen, Sun/Florida Room, Bathroom 2,Primary Bathroom
Sewer: Gravity Sept Fld
Special View Info: Garden/Lawn
SQFT Above Finished: 2360
SQFT Total Finished: 2360
Structure Type: Detached
Total Garage/Parking Spaces: 2
Water: Well, Conditioner, Filter
Local Schools
High School: RISING SUN
Middle School: RISING SUN
Elementary School: RISING SUN
School District: CECIL COUNTY PUBLIC SCHOOLS
Listed By / Shown By
Listed By
Agency Name: Harlan C. Williams Co.
Agency Phone: 4102870037
Shown By
Agency Title: Berkshire Hathaway HomeServices Homesale Realty
Agency Phone: +18003833535

 First American
Estimate Your Payment
Estimated Payment
$ 1,169.70 per month $778.95 Principal & Interest $288.67 Property Tax $102.08 Homeowner's Insurance
54 Pear Tree Lane | MLS# MDCC2023496
This single family home located at 54 Pear Tree Lane, Colora, MD 21917 is currently listed for sale with an asking price of $350,000. This property was built in 1980 and has 4 bedrooms and 2 full baths with 2360 sq. ft. Pear Tree Lane is located within the CECIL COUNTY PUBLIC SCHOOLS school district. Search Colora real estate on www.homesale.com today.