
BEDS3
BATHS2 full 1 partial
SQUARE FEET2,304
MLS#MDHW2066782
STATUSACTIVE
PROPERTY TYPEResidential - Townhouse
SUBDIVISIONVILLAGE OF DORSEY SEARCH
SCHOOLHOWARD COUNTY PUBLIC SCHOOLS
Property Description
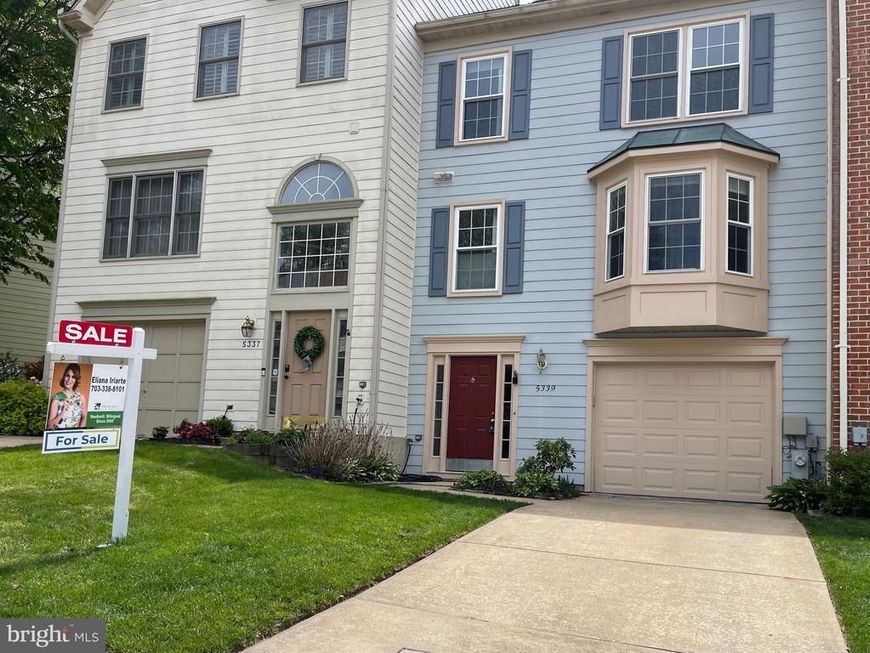
Beautiful three-level townhouse overlooking the golf course in the highly sought-after Village of Dorsey’s Search in Columbia. This well-maintained home features 3 spacious bedrooms and 2 full baths on the upper level, along with a convenient half bath on the main level. The main floor offers an open-concept living and dining area with a cozy fireplace, perfect for both everyday living and entertaining. Enjoy a newly renovated kitchen with modern finishes and newer appliances. The walkout lower level provides additional living space and direct access to a one-car garage and private driveway. Recent updates include a Roof (2022), Windows (2021), kitchen cabinets (2021), floors (2021), Carpet (2026), Washer (2025), HVAC (2026)and a newly renovated deck ideal for relaxing while taking in scenic golf course views along the 8th fairway. Ideally located with easy access to Routes 29 and 108, this home is just minutes from shopping, dining, and major employers. Approximately 10 minutes to BWI Airport, 14 miles to Johns Hopkins University, 6 miles to NSA, and only 1.4 miles to Columbia Mall. Listing Agent related to Seller.
Property Features
Property Type: Residential - Townhouse
Basement: Fully Finished, Garage Access, Heated, Outside Entrance, Rear Entrance, Walkout Level
Basement: Yes
Cooling: Central A/C
Fireplaces: 1
Fuel Type: Electric
Garage: 1
Heating: Central
Home Style: Contemporary
Lot Size: 0.04 Acres
Roof Type: Architectural Shingle
Stories: 3.0
Taxes: $6,131
Year Built: 1993
Feature Descriptions
Additional Structures: Above Grade, Below Grade
Appliances: Built-In Microwave, Dishwasher, Disposal, Dryer - Electric, Energy Efficient Appliances, Extra Refrigerator/Freezer, Icemaker, Oven/Range - Electric, Refrigerator, Stainless Steel Appliances, Washer, Water Heater
Community Amenities: Common Grounds, Golf Course, Jog/Walk Path
Exterior: Aluminum Siding
Flooring: Carpet, Luxury Vinyl Plank, Tile/Brick
HOA Fee: $68.00/Monthly
Interior: Bathroom - Soaking Tub, Bathroom - Tub Shower, Bathroom - Stall Shower, Breakfast Area, Carpet, Ceiling Fan(s), Combination Dining/Living, Dining Area, Kitchen - Eat-In, Kitchen - Table Space, Pantry, Sprinkler System, Upgraded Countertops, Walk-in Closet(s), Window Treatments
Lot Dimensions: 0.04 Acre(S)
Parking Features: Concrete Driveway
Parking Notes: 1 Total Parking Spaces
Pet Restrictions: Case by Case Basis
Sewer: Public Sewer
Special View Info: Golf Course
SQFT Above Finished: 2304
SQFT Total Finished: 2304
Structure Type: Interior Row/Townhouse
Total Garage/Parking Spaces: 1
Water: Public
Windows: Energy Efficient, Double Pane
Local Schools
School District: HOWARD COUNTY PUBLIC SCHOOLS
Listed By / Shown By
Listed By
Agency Name: Spring Hill Real Estate, LLC.
Agency Phone: 7038914520
Shown By
Agency Title: Berkshire Hathaway HomeServices Homesale Realty
Agency Phone: +18003833535

 First American
Estimate Your Payment
Estimated Payment
$ 1,958.33 per month $1,279.70 Principal & Interest $510.92 Property Tax $167.71 Homeowner's Insurance
5339 Tarkington Place | MLS# MDHW2066782
This townhouse located at 5339 Tarkington Place, Columbia, MD 21044 is currently listed for sale with an asking price of $575,000. This property was built in 1993 and has 3 bedrooms and 2 full and 1 partial baths with 2304 sq. ft. Tarkington Place is located in the VILLAGE OF DORSEY SEARCH subdivision within the HOWARD COUNTY PUBLIC SCHOOLS school district. Search VILLAGE OF DORSEY SEARCH real estate on www.homesale.com today.