
BEDS5
BATHS4 full 1 partial
SQUARE FEET4,586
MLS#MDMC2214432
STATUSACTIVE
PROPERTY TYPEResidential - Single Family
SUBDIVISIONBETHESDA MEWS
SCHOOLMONTGOMERY COUNTY PUBLIC SCHOOLS
Property Description
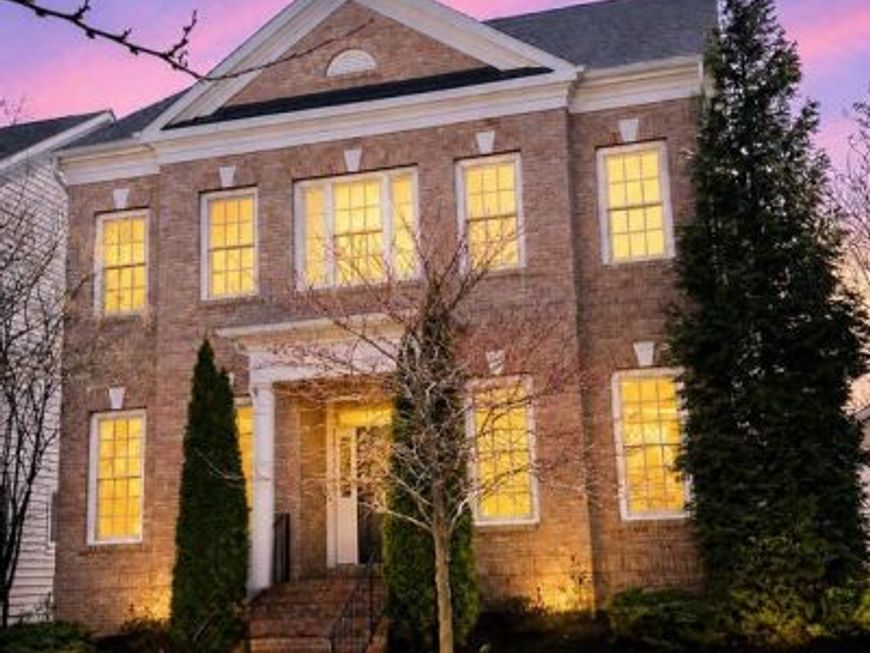
OPEN HOUSE SATURDAY 6/6 1-3 PM!! An Unparalleled Lifestyle of Luxury and Convenience in Bethesda Mews Discover the pinnacle of sophisticated living in this exquisite 2017 brick-front Colonial, masterfully crafted by the award-winning Michael Harris Homes. Nestled in the coveted, maintenance-free community of Bethesda Mews, this residence offers a harmonious blend of classic elegance and modern comfort, designed for those with discerning taste. From the moment you step inside, the home impresses with its soaring high ceilings and intricate crown molding, creating an air of grandeur. The thoughtfully designed main level is perfect for both grand-scale entertaining and tranquil daily life. A private home office provides a quiet space for productivity, while the expansive family room, anchored by a cozy gas fireplace, serves as the heart of the home. This inviting space flows seamlessly into a gourmet kitchen, equipped with professional-grade Viking stainless-steel appliances, and a bright eating area. Oversized windows bathe the space in natural light and offer serene views of the private deck and park-like, HOA-maintained green space beyond—a perfect backdrop for morning coffee or evening relaxation. The upper level is a private sanctuary featuring four generously sized bedrooms and three beautifully appointed baths. The sumptuous primary suite is a true retreat, boasting a man-sized walk-in closet and a separate, room-sized private dressing area. Indulge in the spa-inspired master bath, complete with a steam shower, a luxurious soaking tub, a double vanity, and a spacious linen closet. The fully finished lower level significantly extends the living and entertaining space. This versatile area includes a large guest bedroom, a full bath, a dedicated home gym with TV, a spacious recreation room ideal for a playroom or media center, and ample finished and unfinished storage areas. Living in Bethesda Mews means embracing a carefree, "lock-and-go" lifestyle. The homeowners' association handles all exterior maintenance, including landscaping and snow removal, freeing your time to enjoy the things you love. The community itself features unique landscape spaces, including pathways and creative play areas. Perfectly positioned for ultimate convenience, this home is just moments from the National Institutes of Health (NIH), the vibrant shops and restaurants of downtown Bethesda, and major commuter routes like I-495 and I-270. Enjoy the walkability and energetic feel of one of the DC area's most sought-after suburbs, offering the perfect blend of city convenience and suburban comfort. This exceptional residence delivers an unmatched combination of luxury, location, and lifestyle.
Property Features
Property Type: Residential - Single Family
Basement: Yes
Basement: Partially Finished, Improved
Cooling: Central A/C, Zoned
Fireplaces: 1
Fuel Type: Natural Gas
Garage: 2
Heating: Forced Air, Zoned
Home Style: Colonial
Lot Size: 0.18 Acres
Roof Type: Asphalt
Stories: 3.0
Taxes: $19,157
Year Built: 2017
Feature Descriptions
Additional Structures: Above Grade, Below Grade
Exterior: Brick
Exterior: Sidewalks
Fireplace: Fireplace - Glass Doors
Flooring: Hardwood, Carpet
HOA Fee: $276.00/Monthly
Interior: Breakfast Area, Crown Moldings, Floor Plan - Traditional, Formal/Separate Dining Room, Kitchen - Eat-In, Kitchen - Gourmet, Kitchen - Island, Kitchen - Table Space, Pantry, Recessed Lighting, Sprinkler System, Upgraded Countertops, Walk-in Closet(s), Wood Floors
Lot: Cul-de-sac, Landscaping, No Thru Street, Premium
Lot Dimensions: 0.18 Acre(S)
Parking Notes: 2 Total Parking Spaces
Sewer: Public Sewer
SQFT Above Finished: 3261
SQFT Below Finished: 1325
SQFT Total Finished: 4586
Structure Type: Detached
Total Garage/Parking Spaces: 2
Water: Public
Local Schools
High School: WALTER JOHNSON
Middle School: NORTH BETHESDA
Elementary School: WYNGATE
School District: MONTGOMERY COUNTY PUBLIC SCHOOLS
Listed By / Shown By
Listed By
Agency Name: Compass
Agency Phone: 3012981001
Shown By
Agency Title: Berkshire Hathaway HomeServices Homesale Realty
Agency Phone: +18003833535

 First American
Estimate Your Payment
Estimated Payment
$ 6,190.37 per month $4,061.66 Principal & Interest $1,596.42 Property Tax $532.29 Homeowner's Insurance
5338 Camberley Avenue | MLS# MDMC2214432
This single family home located at 5338 Camberley Avenue, Bethesda, MD 20814 is currently listed for sale with an asking price of $1,825,000. This property was built in 2017 and has 5 bedrooms and 4 full and 1 partial baths with 4586 sq. ft. Camberley Avenue is located in the BETHESDA MEWS subdivision within the MONTGOMERY COUNTY PUBLIC SCHOOLS school district. Search BETHESDA MEWS real estate on www.homesale.com today.