
BEDS4
BATHS2 full 2 partial
SQUARE FEET4,235
MLS#PACT2126494
STATUSACTIVE
PROPERTY TYPEResidential - Single Family
SUBDIVISIONGLENHARDIE
SCHOOLTREDYFFRIN-EASTTOWN
Property Description
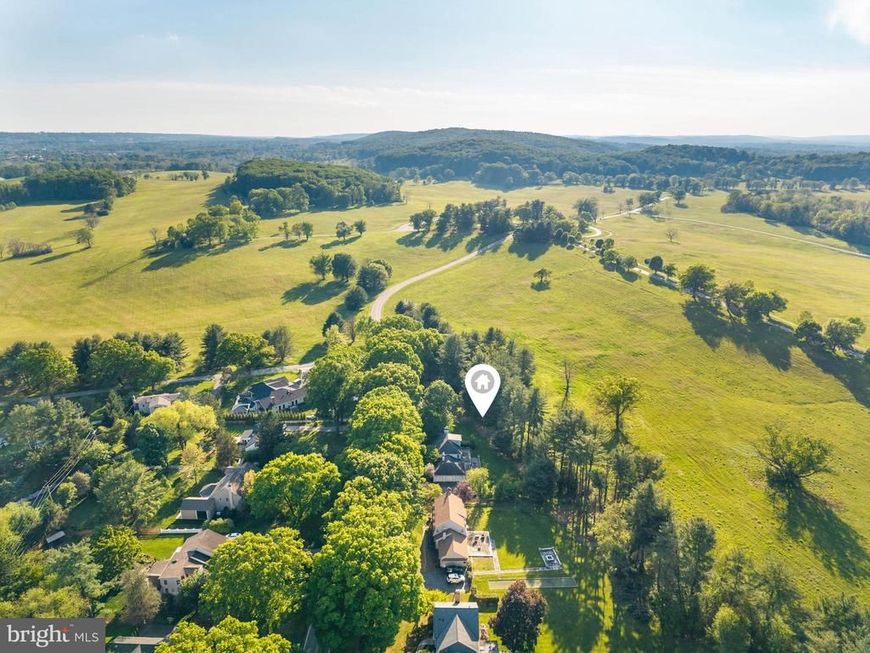
What is the one thing you can't change about a home? The location! And that's what 533 Gulph Road has - a premier location in the top-rated Tredyffrin-Easttown School District, adjacent and backing to Valley Forge National Park with protected open space and beautiful views in every season. A beauty in the rough, this 4-to-5 bedroom home offers an estimated 3,000 square feet of above-grade living space, with great bones and room to grow into. You'll find a large kitchen with breakfast room, comfortable living and dining rooms, and a family room/den. Hardwood flooring runs throughout the main level and all four bedrooms. The third floor bonus room, with sweeping views of the park, works beautifully as a recreation space, home office, or 5th bedroom. A finished basement adds over 1,000 square feet more for everyday fun with family and friends. Outside, a screened and covered porch and a flagstone patio take full advantage of the setting. Additional features include a main floor laundry room and an oversized three-car garage with inside entry. This home needs some renovations, repairs and TLC to reach its full potential - but that's where the opportunity lies. The layout is generous, the spaces are well proportioned, and the setting is simply irreplaceable. Pre-listing home inspections have been completed. Bring your vision and your finishes, and create a home that's truly your own - in a location that no renovation budget could ever buy. 533 Gulph Road is waiting for its next chapter. Come see what's possible!
Upcoming Open Houses
Open House Thursday May 28th, 11:00am - 2:00pm
Open House Friday May 29th, 4:00pm - 6:00pm
Open House Saturday May 30th, 1:00pm - 3:00pm
Open House Sunday May 31st, 2:00pm - 4:00pm
Property Features
Property Type: Residential - Single Family
Basement: Yes
Basement: Full
Cooling: Central A/C
Fireplaces: 3
Fuel Type: Natural Gas
Garage: 3
Heating: Forced Air, Baseboard - Electric
Home Style: 10000001216
Lot Size: 0.70 Acres
Roof Type: Asphalt
Stories: 3.0
Taxes: $15,930
Year Built: 1973
Feature Descriptions
Additional Structures: Above Grade, Below Grade
Exterior: Stucco
Lot Dimensions: 0.70 Acre(S)
Municipality: TREDYFFRIN TWP
Parking Features: Asphalt Driveway
Parking Notes: 7 Total Parking Spaces
Rooms: Living Room, Dining Room, Primary Bedroom, Bedroom 2,Bedroom 3,Bedroom 4,Kitchen, Family Room, Foyer, Laundry, Recreation Room, Bathroom 2,Bonus Room, Primary Bathroom, Half Bath
Sewer: Public Sewer
SQFT Above Finished: 2985
SQFT Below Finished: 1250
SQFT Total Finished: 4235
Structure Type: Detached
Total Garage/Parking Spaces: 7
Water: Public
Windows: Replacement, Energy Efficient
Local Schools
High School: CONESTOGA SENIOR
Middle School: VALLEY FORGE
School District: TREDYFFRIN-EASTTOWN
Listed By / Shown By
Listed By
Agency Name: Compass Pennsylvania, LLC
Agency Phone: 6109470408
Shown By
Agency Title: Berkshire Hathaway HomeServices Homesale Realty
Agency Phone: +18003833535

 First American
Estimate Your Payment
Estimated Payment
$ 3,970.59 per month $2,336.84 Principal & Interest $1,327.50 Property Tax $306.25 Homeowner's Insurance
533 Gulph Road | MLS# PACT2126494
This single family home located at 533 Gulph Road , Wayne, PA 19087 is currently listed for sale with an asking price of $1,050,000. This property was built in 1973 and has 4 bedrooms and 2 full and 2 partial baths with 4235 sq. ft. Gulph Road is located in the GLENHARDIE subdivision within the TREDYFFRIN-EASTTOWN school district. Search GLENHARDIE real estate on www.homesale.com today.