
BEDS3
BATHS2 full 1 partial
SQUARE FEET1,240
MLS#MDBC2177588
STATUSACTIVE
PROPERTY TYPEResidential - Townhouse
SUBDIVISIONCASTLE STONE AT WHITE MARSH
SCHOOLBALTIMORE COUNTY PUBLIC SCHOOLS
Property Description
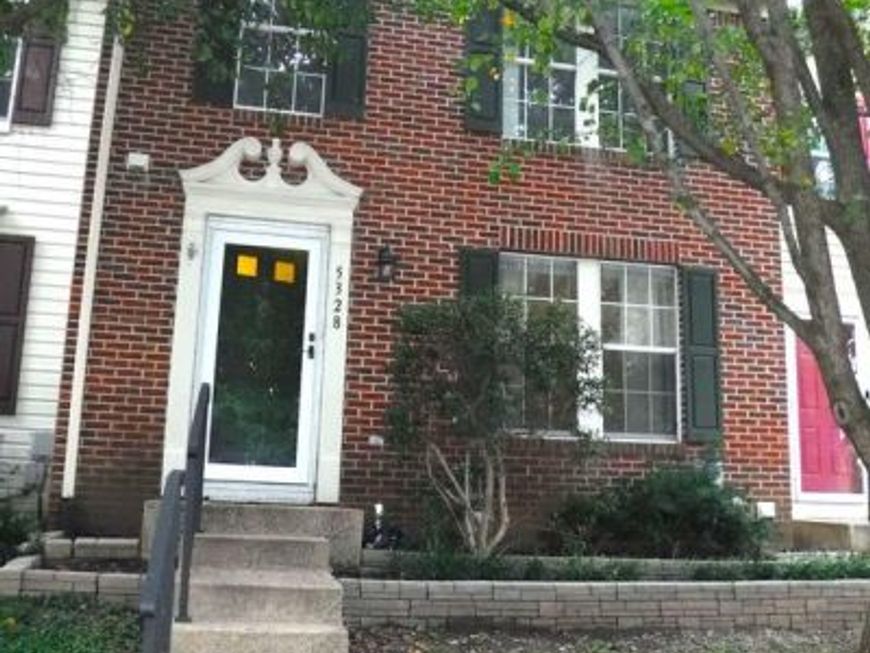
Nestled in the charming community of Castle Stone at White Marsh, this exquisite Colonial townhouse offers a perfect blend of comfort and sophistication. With 1,240 square feet of thoughtfully designed living space, this home is a sanctuary that invites you to unwind and enjoy the finer things in life. Step inside to discover an open floor plan that seamlessly connects the living, dining, and kitchen areas, creating an inviting atmosphere for both relaxation and entertaining. The spacious kitchen is a culinary delight, featuring country-style cabinetry, ample table space, and a pantry for all your storage needs. Equipped with all appliances, including a gas oven/range, built-in microwave, and dishwasher, this kitchen is designed for both functionality and style. The home boasts three generously sized bedrooms, each offering a peaceful retreat at the end of the day. The master suite features a luxurious walk-in closet and an en-suite bathroom complete with a walk-in shower. Venture downstairs to the full, walk out basement, which offers endless possibilities-whether you envision a cozy family room, a home gym, or a private office. With a walkout level and rough-in plumbing for a future bathroom, this space is ready to be transformed to suit your lifestyle. Enjoy the tranquility of the surrounding trees and woods, providing a serene backdrop for your daily life. The exterior lighting and street lights add a touch of charm and safety to the neighborhood. Additional conveniences include on-street parking, a laundry area located in the lower level, and essential security features such as smoke detectors and carbon monoxide detectors, ensuring peace of mind for you and your loved ones. This home is not just a place to live; it's a lifestyle choice that offers comfort, elegance, and a sense of community. Minutes to restaurants & shopping at The Avenue, White Marsh Mall & shopping on Campbell Blvd. Updates include HVAC 11/2017, master bathroom shower 2024, Roof replacement 2024, front storm door, basement sliding glass door & gutter replacement in 2024. Front retaining wall & water heater replaced in 2025. Entire house freshly painted in 2026, dining room sliding door replaced that leads to freshly stained deck.
Property Features
Property Type: Residential - Townhouse
Basement: Yes
Basement: Connecting Stairway, Daylight, Full, Heated, Interior Access, Outside Entrance, Rough Bath Plumb, Sump Pump, Walkout Level
Cooling: Central A/C
Fuel Type: Natural Gas
Heating: Forced Air
Home Style: Colonial
Lot Size: 0.04 Acres
Stories: 3.0
Taxes: $2,978
Year Built: 1993
Feature Descriptions
Additional Structures: Above Grade
Appliances: Built-In Microwave, Dishwasher, Exhaust Fan, Icemaker, Oven/Range - Gas, Refrigerator, Washer, Water Heater, Dryer - Electric, Disposal
Electric: 200+ Amp Service
Exterior: Brick Front, Frame, Vinyl Siding
Exterior: Exterior Lighting, Sidewalks, Stone Retaining Walls, Street Lights
Flooring: Carpet, Vinyl, Other
HOA Fee: $330.00/Annually
Interior: Attic, Bathroom - Walk-In Shower, Bathroom - Tub Shower, Carpet, Combination Kitchen/Dining, Floor Plan - Open, Kitchen - Country, Kitchen - Eat-In, Kitchen - Table Space, Pantry, Walk-in Closet(s), Window Treatments
Lot Dimensions: 0.04 Acre(S)
Number of Rooms: 9
Pet Restrictions: Number Limit
Rooms: Living Room, Kitchen
Sewer: Public Sewer
Special View Info: Trees/Woods
SQFT Above Finished: 1240
SQFT Total Finished: 1240
Structure Type: Interior Row/Townhouse
Utilities: Cable TV Available
Water: Public
Windows: Double Pane, Screens
Local Schools
School District: BALTIMORE COUNTY PUBLIC SCHOOLS
Listed By / Shown By
Listed By
Agency Name: RE/MAX Components
Agency Phone: 4108931199
Shown By
Agency Title: Berkshire Hathaway HomeServices Homesale Realty
Agency Phone: +18003833535

 First American
Estimate Your Payment
Estimated Payment
$ 914.98 per month $589.55 Principal & Interest $248.17 Property Tax $77.26 Homeowner's Insurance
5328 Castlestone Drive | MLS# MDBC2177588
This townhouse located at 5328 Castlestone Drive, Rosedale, MD 21237 is currently listed for sale with an asking price of $264,900. This property was built in 1993 and has 3 bedrooms and 2 full and 1 partial baths with 1240 sq. ft. Castlestone Drive is located in the CASTLE STONE AT WHITE MARSH subdivision within the BALTIMORE COUNTY PUBLIC SCHOOLS school district. Search CASTLE STONE AT WHITE MARSH real estate on www.homesale.com today.