
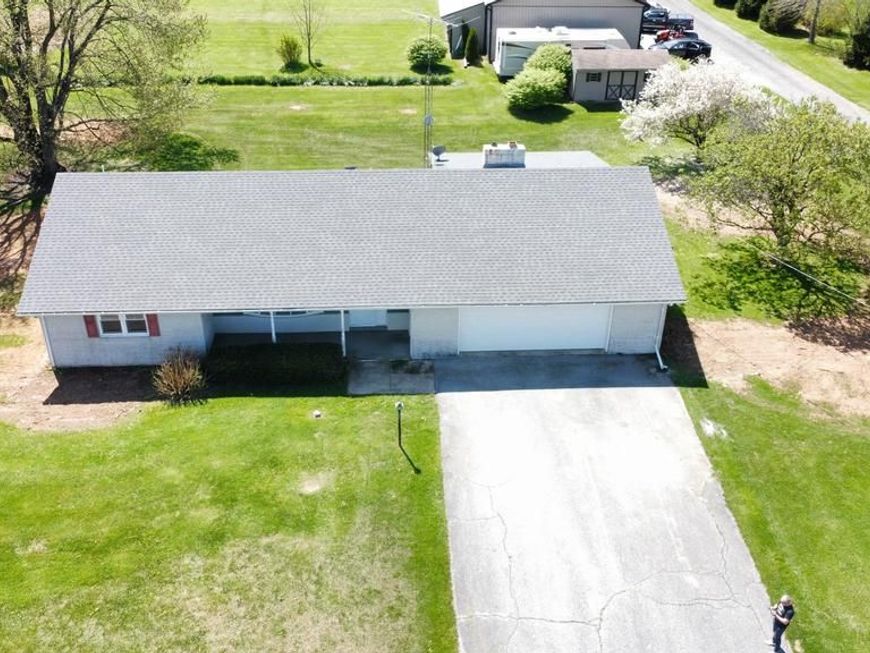
BEDS3
BATHS1 full
SQUARE FEET1,728
MLS#PALA2097314
STATUSACTIVE
PROPERTY TYPERental - Single Family
SUBDIVISIONANDREWS BRIDGE
SCHOOLSOLANCO
Property Description
Enjoy this updated 3-bed, 1.5-bath ranch home in the Andrews Bridge area of Colerain Township. Situated on a rural township road and backing up to a private horse farm, you will enjoy the privacy and tranquility this house has to offer. The home has an open and flat yard with pasture views. The large living room with a bay window has amazing views of the Amish countryside. The kitchen and dining room flow seamlessly into the heated sunroom. and features Laundry hookups located on the main level, adjacent to the 2+ car attached garage. A full unfinished basement and a large walk-up attic give you plenty of room for storage. The tenant will be responsible for electricity, heat (oil), trash, and snow removal. Landlord to provide lawn and shrub care. Dogs will be considered on a case-by-case basis with a 25 lbs weight restriction and a non-refundable pet fee. All persons 18+ years of age residing in the property will be required to complete a Rent Spree Application & Background Check. Rent Spree application: https://apply.link/2KlwzZs
Property Features
Property Type: Rental - Single Family
Basement: Yes
Basement: Full, Interior Access, Unfinished
Cooling: None
Fireplaces: 1
Fuel Type: Oil
Garage: 2 car attached
Heating: Baseboard - Hot Water, Hot Water
Home Style: Ranch/Rambler
Lot Size: 1.02 Acres
Roof Type: Asphalt, Shingle
Stories: 1.0
Year Built: 1975
Feature Descriptions
Additional Structures: Above Grade, Below Grade
Appliances: Oven/Range - Electric, Range Hood, Dishwasher, Refrigerator, Water Heater - Tankless
Electric: 200+ Amp Service
Exterior: Frame
Exterior: Extensive Hardscape, Gutter System
Fireplace: Non-Functioning, Stone
Flooring: Luxury Vinyl Plank
Interior: Breakfast Area, Attic
Location: Rural
Lot: Cleared, Front Yard, Landscaping, Open, Private, Rear Yard, Rural, SideYard(s)
Lot Dimensions: 1.02 Acre(S)
Municipality: COLERAIN TWP
Number of Rooms: 12
Parking Features: Attached Garage, Driveway, Asphalt Driveway, Paved Driveway, Private
Pet Restrictions: Case by Case Basis, Breed Restrictions, Dogs OK, Number Limit, Pet Addendum/Deposit, Size/Weight Restriction
Rent Includes: HVAC Maint, Sewer, Water
Rooms: Bedroom 2,Bedroom 3,Bedroom 1,Full Bath, Half Bath
Sewer: On Site Septic
Special View Info: Panoramic, Pasture, Scenic Vista
SQFT Above Finished: 1728
SQFT Total Finished: 1728
Structure Type: Detached
Total Garage/Parking Spaces: 6
Utilities: Phone Available
Water: Well
Windows: Bay/Bow, Double Hung, Double Pane, Replacement, Screens
Local Schools
High School: SOLANCO
Middle School: SOLANCO
Elementary School: BART-COLERAIN
School District: SOLANCO
Listed By / Shown By
Listed By
Agency Name: KW Greater West Chester
Agency Phone: 6104366500
Shown By
Agency Title: Berkshire Hathaway HomeServices Homesale Realty
Agency Phone: +18003833535

 First American
532 Rosedale Road | MLS# PALA2097314
This property located at 532 Rosedale Road , Christiana, PA 17509 is currently listed for rent with an asking price of $2,300 / Monthly. Rosedale Road is located within the SOLANCO school district. Search Christiana real estate on www.homesale.com today.