
BEDS4
BATHS3 full 2 partial
SQUARE FEET3,398
MLS#PACE2519994
STATUSACTIVE
PROPERTY TYPEResidential - Single Family
SUBDIVISIONWINDTRYST
SCHOOLSTATE COLLEGE AREA
Property Description
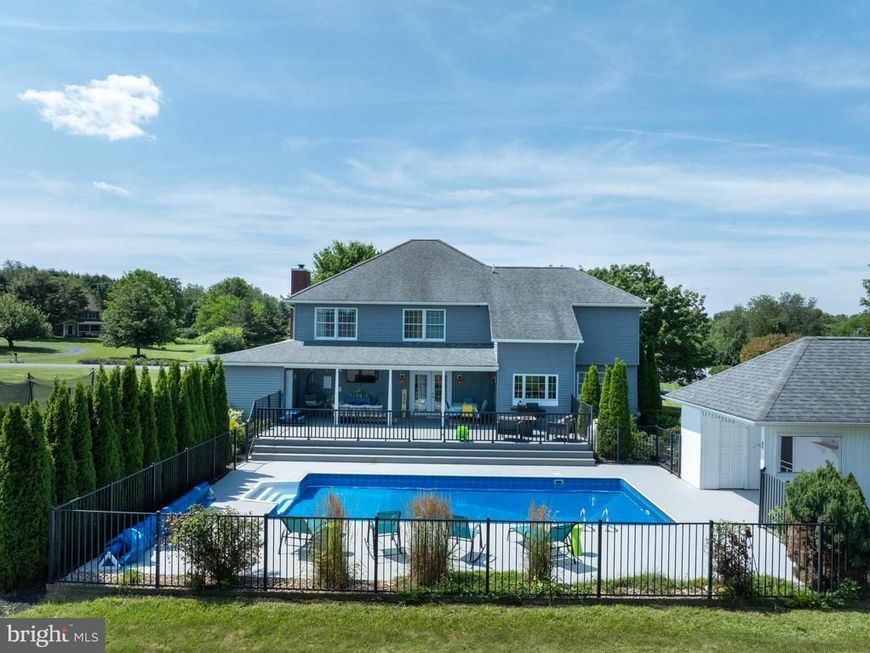
Positioned on a beautifully landscaped 1.71-acre corner lot in the highly desirable Wyndtryst community, this exceptional Richard Payne custom residence offers a compelling blend of timeless architecture, thoughtful updates, and resort-inspired amenities. Designed with both elegance and comfort in mind, the home showcases soaring vaulted ceilings, expansive living spaces, and a seamless connection between indoor and outdoor living. The updated kitchen serves as the heart of the home, featuring a new refrigerator, dishwasher, sink, and refreshed finishes that complement the home’s warm, sophisticated aesthetic. Throughout the residence, extensive improvements—including fresh interior paint, updated lighting, renovated baths, new flooring in the lower level office, and custom closet shelving—create a refined, move-in-ready environment with exceptional attention to detail. Outdoor living is equally impressive. A newly constructed rear deck overlooks the private backyard, where a heated in-ground pool and charming pool house provide an extraordinary setting for entertaining, relaxing, and enjoying the surrounding landscape. New fencing enhances privacy while maintaining the property’s open, estate-like feel. The finished lower level offers remarkable flexibility with additional living space, a full bath, and endless possibilities for recreation, fitness, or guest accommodations. An additional detached outbuilding provides valuable storage or workshop space. Ideally located just minutes from Penn State University, downtown State College, and everyday conveniences, this distinguished property offers the rare opportunity to enjoy the tranquility of a private acreage setting without sacrificing accessibility. Meticulously maintained and extensively updated, 532 Kristina Circle is a residence where craftsmanship, lifestyle, and location come together in exceptional harmony.
Property Features
Property Type: Residential - Single Family
Basement: Yes
Basement: Partially Finished, Full
Cooling: Central A/C
Fireplaces: 1
Fuel Type: Electric
Garage: 2
Heating: Heat Pump(s)
Home Style: Traditional
Lot Size: 1.71 Acres
Roof Type: Shingle
Stories: 2.0
Taxes: $9,913
Year Built: 1993
Feature Descriptions
Additional Structures: Above Grade, Below Grade
Exterior: Vinyl Siding, Brick
Fireplace: Gas/Propane
Flooring: Hardwood
Interior: Kitchen - Eat-In, WhirlPool/HotTub
Lot: Landscaping
Lot Dimensions: 1.71 Acre(S)
Municipality: PATTON TWP
Parking Features: Asphalt Driveway
Parking Notes: 2 Total Parking Spaces
Rooms: Living Room, Dining Room, Primary Bedroom, Kitchen, Family Room, Den, Foyer, Breakfast Room, Laundry, Recreation Room, Utility Room, Bonus Room, Primary Bathroom, Full Bath, Half Bath, Additional Bedroom
Sewer: Private Septic Tank
Special View Info: Mountain
SQFT Above Finished: 2514
SQFT Below Finished: 884
SQFT Total Finished: 3398
Structure Type: Detached
Swimming Pool: In Ground
Total Garage/Parking Spaces: 2
Water: Well
Room Sizes
Primary Bedroom: 16 x 19 Level - Upper 1
Primary Bathroom: 12 x 9 Level - Upper 1
Additional Bedroom: 12 x 14 Level - Upper 1
Additional Bedroom: 9 x 10 Level - Upper 1
Additional Bedroom: 10 x 15 Level - Upper 1
Full Bath: 10 x 5 Level - Upper 1
Living Room: 13 x 19 Level - Main
Dining Room: 12 x 16 Level - Main
Kitchen: 12 x 21 Level - Main
Breakfast Room: 12 x 13 Level - Main
Family Room: 13 x 13 Level - Main
Laundry: 13 x 7 Level - Main
Half Bath: 5 x 4 Level - Main
Foyer: 12 x 7 Level - Main
Den: 11 x 15 Level - Lower 1
Recreation Room: 25 x 26 Level - Lower 1
Utility Room: 25 x 4 Level - Lower 1
Bonus Room: 19 x 13 Level - Lower 1
Local Schools
School District: STATE COLLEGE AREA
Listed By / Shown By
Listed By
Agency Name: Lusk & Associates Sotheby's International Realty
Agency Phone: 8148087588
Shown By
Agency Title: Berkshire Hathaway HomeServices Homesale Realty
Agency Phone: +18003833535

 First American
Estimate Your Payment
Estimated Payment
$ 2,965.73 per month $1,891.73 Principal & Interest $826.08 Property Tax $247.92 Homeowner's Insurance
532 Kristina Circle | MLS# PACE2519994
This single family home located at 532 Kristina Circle , State College, PA 16803 is currently listed for sale with an asking price of $850,000. This property was built in 1993 and has 4 bedrooms and 3 full and 2 partial baths with 3398 sq. ft. Kristina Circle is located in the WINDTRYST subdivision within the STATE COLLEGE AREA school district. Search WINDTRYST real estate on www.homesale.com today.