
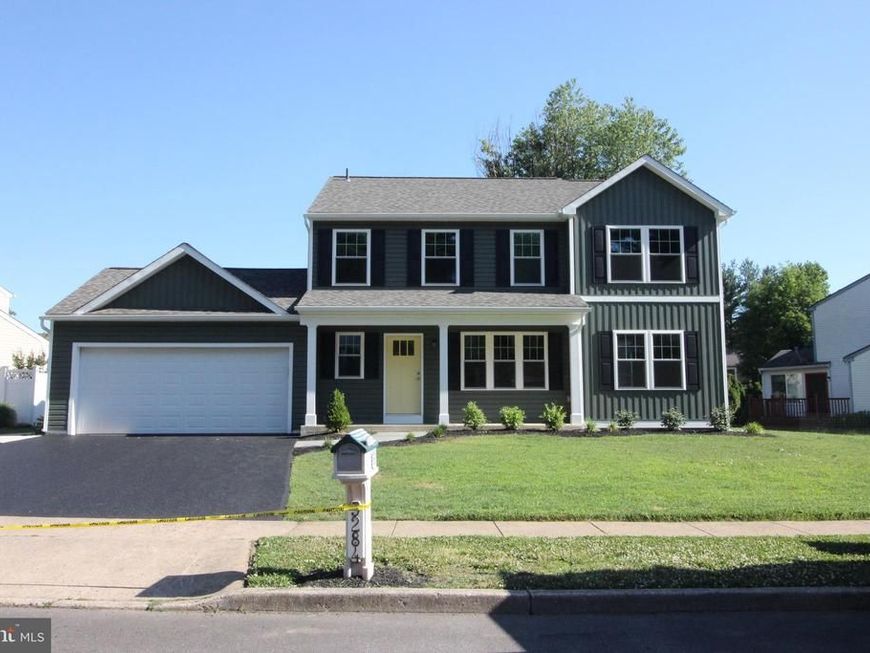
BEDS4
BATHS2 full 1 partial
SQUARE FEET1,976
MLS#PABU2112384
STATUSACTIVE
PROPERTY TYPEResidential - Single Family
SUBDIVISIONMILL CREEK FARMS
SCHOOLBENSALEM TOWNSHIP
Property Description
Brand New Construction in established Mill Creek Development. Welcome home to this 4 bedroom 2.5 bath newly constructed home. This home boasts the traditional layout of a formal living room, family room, dining room and kitchen. Gleaming hardwood floors, Two toned kitchen with stainless appliances, quartz counters and tile backsplash. New driveway, new walkways. You will also find a mudroom/laundry room conveniently located off of the garage. A new feature of this home is an entry from the garage to the attached storage shed. Spacious bedrooms and ample closet space finishes off the second floor to this new construction. Have peace of mind knowing that all the work is already done and just move right in.
Property Features
Property Type: Residential - Single Family
Basement: Full
Basement: Yes
Cooling: Central A/C
Fuel Type: Electric
Garage: 2
Heating: 90% Forced Air
Home Style: Colonial
Lot Size: 0.27 Acres
Roof Type: Asphalt
Stories: 2.0
Taxes: $2,285
Year Built: 2026
Feature Descriptions
Additional Structures: Above Grade, Below Grade
Exterior: Frame
Lot: Irregular
Lot Dimensions: 0.27 Acre(S)
Municipality: BENSALEM TWP
Parking Features: Asphalt Driveway, Paved Driveway, Paved Parking, Private
Parking Notes: 4 Total Parking Spaces
Rooms: Living Room, Dining Room, Primary Bedroom, Bedroom 2,Bedroom 3,Bedroom 4,Kitchen, Family Room, Laundry, Storage Room, Primary Bathroom
Sewer: Public Sewer
SQFT Above Finished: 1976
SQFT Total Finished: 1976
Structure Type: Detached
Total Garage/Parking Spaces: 4
Water: Public
Room Sizes
Kitchen: 12 x 13 Level - Main
Family Room: 13 x 13 Level - Main
Living Room: 13 x 13 Level - Main
Dining Room: 11 x 13 Level - Main
Laundry: 9 x 8 Level - Main
Primary Bedroom: 14 x 14 Level - Upper 1
Primary Bathroom: 10 x 8 Level - Upper 1
Bedroom 2: 11 x 13 Level - Upper 1
Bedroom 3: 10 x 13 Level - Upper 1
Bedroom 4: 12 x 10 Level - Upper 1
Storage Room: 16 x 9 Level - Main
Local Schools
School District: BENSALEM TOWNSHIP
Listed By / Shown By
Listed By
Agency Name: Bergstresser Real Estate Inc
Agency Phone: 2157216400
Shown By
Agency Title: Berkshire Hathaway HomeServices Homesale Realty
Agency Phone: +18003833535

 First American
Estimate Your Payment
Estimated Payment
$ 1,952.23 per month $1,557.67 Principal & Interest $190.42 Property Tax $204.14 Homeowner's Insurance
5284 Merganser Way | MLS# PABU2112384
This single family home located at 5284 Merganser Way, Bensalem, PA 19020 is currently listed for sale with an asking price of $699,900. This property was built in 2026 and has 4 bedrooms and 2 full and 1 partial baths with 1976 sq. ft. Merganser Way is located in the MILL CREEK FARMS subdivision within the BENSALEM TOWNSHIP school district. Search MILL CREEK FARMS real estate on www.homesale.com today.