
BEDS3
BATHS1 full 1 partial
SQUARE FEET1,922
MLS#PAAD2025466
STATUSPENDING
PROPERTY TYPEResidential - Single Family
SUBDIVISIONGETTYSBURG
SCHOOLGETTYSBURG AREA
Property Description
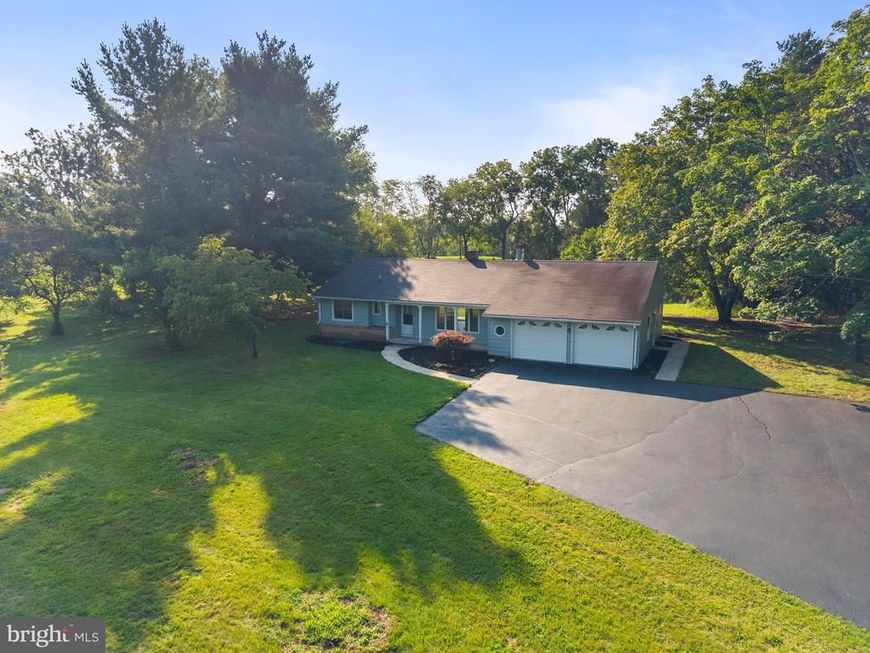
Move right in...so much has already been done! Great rancher in a peaceful rural setting on 2.47 level acres. Fresh paint throughout, beautifully refinished wood floors upstairs, new flooring downstairs, completely updated main bath and kitchen with new stainless refrigerator, oven/range and dishwasher. 3 bedrooms, 1.5 baths, fireplace, attached 2-car garage, patio and porch. Nearly 1,300 finished sq. ft. above grade plus another 500 finished sq. ft. in lower level AND approx. 460 unfinished sq. ft. with tons of built-in shelving for storage. Huge yard, plenty of room for a detached garage or pool! Lots of house, lots of land and lots to love here. 1-year home warranty included with acceptable offer!
Property Features
Property Type: Residential - Single Family
Basement: Yes
Basement: Full
Cooling: Central A/C
Fireplaces: 1
Fuel Type: Oil
Garage: 2
Heating: Hot Water
Home Style: Ranch/Rambler
Lot Size: 2.47 Acres
Stories: 1.0
Taxes: $4,869
Year Built: 1975
Feature Descriptions
Additional Structures: Above Grade, Below Grade
Appliances: Dishwasher, Oven/Range - Electric, Refrigerator, Washer, Dryer
Electric: 200+ Amp Service
Exterior: Aluminum Siding
Exterior: Exterior Lighting
Interior: Combination Kitchen/Dining, Dining Area, Entry Level Bedroom, Floor Plan - Traditional
Lot: Cleared, Level
Lot Dimensions: 2.47 Acre(S)
Municipality: CUMBERLAND TWP
Parking Features: Asphalt Driveway, Paved Parking
Parking Notes: 12 Total Parking Spaces
Rooms: Living Room, Dining Room, Bedroom 2,Bedroom 3,Kitchen, Family Room, Bedroom 1
Sewer: On Site Septic
SQFT Above Finished: 1274
SQFT Below Finished: 648
SQFT Total Finished: 1922
Structure Type: Detached
Total Garage/Parking Spaces: 12
Water: Public
Room Sizes
Living Room: 12 x 22 Level - Main
Kitchen: 12 x 12 Level - Main
Bedroom 1: 11 x 15 Level - Main
Bedroom 3: 11 x 16 Level - Main
Dining Room: 9 x 11 Level - Main
Bedroom 2: 10 x 11 Level - Main
Local Schools
High School: GETTYSBURG AREA
School District: GETTYSBURG AREA
Listed By / Shown By
Listed By
Agency Name: Turn Key Realty Group
Agency Phone: 7177757000
Shown By
Agency Title: Berkshire Hathaway HomeServices Homesale Realty
Agency Phone: +18003833535

 First American
Estimate Your Payment
Estimated Payment
$ 1,311.95 per month $801.20 Principal & Interest $405.75 Property Tax $105.00 Homeowner's Insurance
526 Pumping Station Road | MLS# PAAD2025466
This single family home located at 526 Pumping Station Road, Gettysburg, PA 17325 is currently listed for sale with an asking price of $360,000. This property was built in 1975 and has 3 bedrooms and 1 full and 1 partial baths with 1922 sq. ft. Pumping Station Road is located in the GETTYSBURG subdivision within the GETTYSBURG AREA school district. Search GETTYSBURG real estate on www.homesale.com today.