
BEDS4
BATHS2 full 1 partial
SQUARE FEET1,902
MLS#MDCR2032452
STATUSACTIVE UNDER CONTRACT
PROPERTY TYPEResidential - Single Family
SUBDIVISIONSTONE HOUSE VILLAGE
SCHOOLCARROLL COUNTY PUBLIC SCHOOLS
Property Description
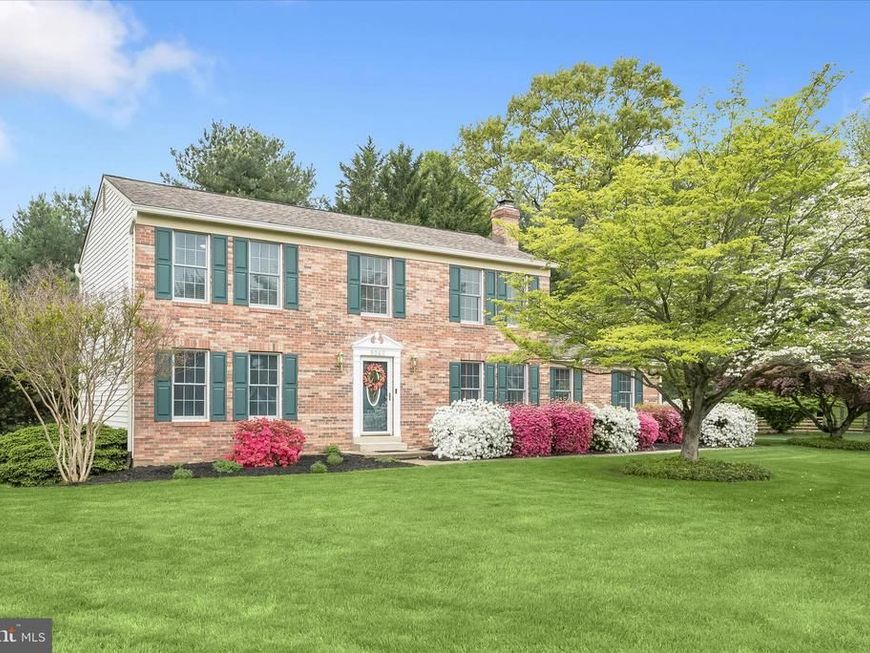
Welcome to 5243 Stone Bridge Way, a beautifully maintained Colonial nestled within the highly sought-after Stone House Village community. Set on 1.14 picturesque acres backing to tranquil woods, this exceptional property offers the perfect balance of privacy, comfort, and timeless appeal. Beautifully landscaped grounds and scenic natural views create a peaceful backdrop for everyday living and outdoor enjoyment. Inside, elegant moldings and gleaming hardwood floors enhance the formal living and dining rooms, providing inviting spaces for both casual gatherings and special occasions. The family room, anchored by a cozy wood-burning fireplace flows seamlessly into the eat-in kitchen. The kitchen features granite countertops, decorative backsplash, stainless steel appliances, and a bright breakfast room with direct access to the deck, an ideal setting for morning coffee, al fresco dining, or simply relaxing while taking in the serene surroundings. A convenient powder room and access to the attached garage complete the main level. Upstairs, four generously sized bedrooms with hardwood flooring offer comfortable accommodations for family and guests alike. The tranquil primary suite provides a private retreat, complete with a walk-in closet and an en-suite bath designed for relaxation. Three additional bedrooms and a full hall bath provide ample space to meet a variety of lifestyle needs. The lower level offers a dedicated laundry area, abundant storage space, and endless possibilities for future expansion. Whether you envision a recreation room, home office, fitness area, or additional living space, the unfinished basement provides an excellent opportunity to customize the home to suit your needs. Some photos have been virtually staged
Property Features
Property Type: Residential - Single Family
Basement: Yes
Basement: Unfinished, Connecting Stairway, Improved, Interior Access
Cooling: Central A/C
Fireplaces: 1
Fuel Type: Electric
Garage: 2
Heating: Heat Pump(s)
Home Style: Colonial
Lot Size: 1.14 Acres
Roof Type: Shingle
Stories: 3.0
Taxes: $4,686
Year Built: 1986
Feature Descriptions
Additional Structures: Above Grade, Below Grade
Appliances: Dryer, Washer, Dishwasher, Freezer, Microwave, Refrigerator, Icemaker
Exterior: Brick, Vinyl Siding
Exterior: Exterior Lighting, Secure Storage
Fireplace: Wood, Other
Flooring: Ceramic Tile, Hardwood
Interior: Breakfast Area, Ceiling Fan(s), Dining Area, Crown Moldings, Chair Railings, Family Room Off Kitchen, Kitchen - Eat-In, Kitchen - Table Space, Pantry, Primary Bath(s), Recessed Lighting, Upgraded Countertops, Walk-in Closet(s), Wood Floors
Lot: Backs to Trees, Cul-de-sac, Front Yard, Landscaping, Rear Yard, SideYard(s)
Lot Dimensions: 1.14 Acre(S)
Parking Notes: 6 Total Parking Spaces
Rooms: Living Room, Dining Room, Primary Bedroom, Bedroom 2,Bedroom 3,Bedroom 4,Kitchen, Family Room, Basement, Foyer, Breakfast Room, Laundry
Sewer: Septic Pump
Special View Info: Garden/Lawn, Trees/Woods
SQFT Above Finished: 1902
SQFT Total Finished: 1902
Structure Type: Detached
Total Garage/Parking Spaces: 6
Water: Well
Windows: Screens, Vinyl Clad
Room Sizes
Primary Bedroom: 11 x 18 Level - Upper 1
Bedroom 2: 10 x 11 Level - Upper 1
Bedroom 3: 14 x 11 Level - Upper 1
Bedroom 4: 11 x 11 Level - Upper 1
Foyer: 7 x 11 Level - Main
Living Room: 17 x 11 Level - Main
Dining Room: 11 x 11 Level - Main
Kitchen: 12 x 12 Level - Main
Breakfast Room: 15 x 11 Level - Main
Family Room: 15 x 14 Level - Main
Basement: 38 x 23 Level - Lower 1
Local Schools
High School: SOUTH CARROLL
Middle School: MT AIRY
Elementary School: WINFIELD
School District: CARROLL COUNTY PUBLIC SCHOOLS
Listed By / Shown By
Listed By
Agency Name: Northrop Realty
Agency Phone: 4105310321
Shown By
Agency Title: Berkshire Hathaway HomeServices Homesale Realty
Agency Phone: +18003833535

 First American
Estimate Your Payment
Estimated Payment
$ 1,900.84 per month $1,335.34 Principal & Interest $390.50 Property Tax $175.00 Homeowner's Insurance
5243 Stone Bridge Way | MLS# MDCR2032452
This single family home located at 5243 Stone Bridge Way, Sykesville, MD 21784 is currently listed for sale with an asking price of $600,000. This property was built in 1986 and has 4 bedrooms and 2 full and 1 partial baths with 1902 sq. ft. Stone Bridge Way is located in the STONE HOUSE VILLAGE subdivision within the CARROLL COUNTY PUBLIC SCHOOLS school district. Search STONE HOUSE VILLAGE real estate on www.homesale.com today.