
BEDS2
BATHS2 full
SQUARE FEET1,655
MLS#MDBC2169522
STATUSACTIVE UNDER CONTRACT
PROPERTY TYPEResidential - Condominium
SUBDIVISIONDEVONSHIRE
SCHOOLBALTIMORE COUNTY PUBLIC SCHOOLS
Property Description
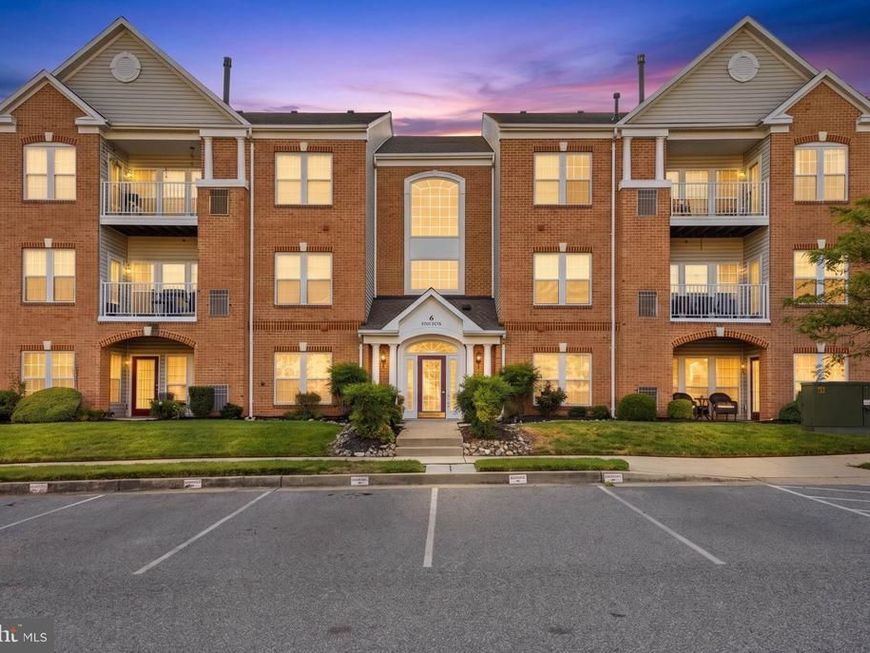
Welcome to easy living in this spacious 3rd-floor condo with elevator access! This gorgeous 2-bedroom, 2-bath home offers a unique open floor plan with a versatile loft overlooking the main living area—perfect for a home office, guest space, or additional family room. Enjoy soaring ceilings, abundant natural light, and a cozy fireplace that creates a warm and inviting atmosphere. The private balcony provides the perfect place to relax with your morning coffee or unwind after a long day. The spacious primary suite includes its own full bath, while the second bedroom and full bath offer comfort for guests or family. Conveniently located near shopping, dining, parks, and major commuter routes, this condo combines comfort, convenience, and low-maintenance living. Schedule a tour today! (Pool table has been sold and is no longer in the property)
Property Features
Property Type: Residential - Condominium
Cooling: Central A/C
Fireplaces: 1
Fuel Type: Natural Gas
Heating: Forced Air
Lot Size: 0.04 Acres
Stories: 1.0
Taxes: $2,901
Year Built: 2003
Feature Descriptions
Accessibility: Elevator
Additional Structures: Above Grade, Below Grade
Appliances: Dishwasher, Washer, Dryer, Microwave, Stove
Community Amenities: Elevator
Condo/Coop Fee: $340.00/Monthly
Exterior: Brick, Vinyl Siding
Lot Dimensions: 0.04 Acre(S)
Pet Restrictions: Size/Weight Restriction
Sewer: Public Sewer
SQFT Above Finished: 1655
SQFT Total Finished: 1655
Structure Type: Penthouse Unit/Flat/Apartment
Units: 1
Water: Public
Local Schools
School District: BALTIMORE COUNTY PUBLIC SCHOOLS
Listed By / Shown By
Listed By
Agency Name: Keller Williams Gateway LLC
Agency Phone: 4433188800
Shown By
Agency Title: Berkshire Hathaway HomeServices Homesale Realty
Agency Phone: +18003833535

 First American
Estimate Your Payment
Estimated Payment
$ 969.23 per month $643.19 Principal & Interest $241.75 Property Tax $84.29 Homeowner's Insurance
5234 Glenthorne Court, Unit 5234 | MLS# MDBC2169522
This condo located at 5234 Glenthorne Court, Unit 5234, Rosedale, MD 21237 is currently listed for sale with an asking price of $289,000. This property was built in 2003 and has 2 bedrooms and 2 full baths with 1655 sq. ft. Glenthorne Court, Unit 5234 is located in the DEVONSHIRE subdivision within the BALTIMORE COUNTY PUBLIC SCHOOLS school district. Search DEVONSHIRE real estate on www.homesale.com today.