
BEDS3
BATHS2 full
SQUARE FEET1,303
MLS#MDBC2164076
STATUSACTIVE
PROPERTY TYPEResidential - Condominium
SUBDIVISIONSILVERBROOK WOOD
SCHOOLBALTIMORE COUNTY PUBLIC SCHOOLS
Property Description
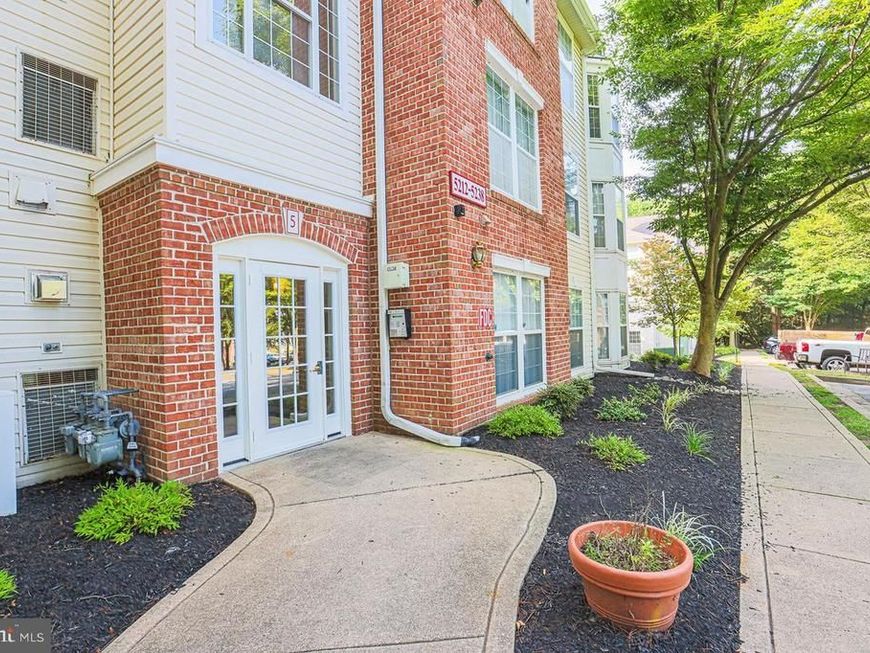
Fantastic location! NO STEPS.... this 3 BR, 2BA condo is located on the main level of this secure building. Enjoy an easy lifestyle- large living room, separate DR, eat-in kitchen with new granite counters, your own in unit laundry room, private patio and plenty of parking! 3 BR or 2 BR & den. New floor and carpet throughout! Fresh and ready for immediate occupancy!
Property Features
Property Type: Residential - Condominium
Cooling: Central A/C, Ceiling Fan(s)
Fuel Type: Natural Gas
Heating: Forced Air
Home Style: 50000757534
Stories: 1.0
Taxes: $2,226
Year Built: 1995
Feature Descriptions
Accessibility: No Stairs
Additional Structures: Above Grade, Below Grade
Community Amenities: Common Grounds, Jog/Walk Path, Pool - Outdoor, Tennis Courts, Tot Lots/Playground
Condo/Coop Fee: $440.00/Monthly
Exterior: Brick
Interior: Carpet, Ceiling Fan(s), Dining Area, Entry Level Bedroom, Floor Plan - Traditional, Kitchen - Eat-In, Kitchen - Table Space, Primary Bath(s)
Rooms: Living Room, Dining Room, Primary Bedroom, Bedroom 2,Bedroom 3,Kitchen, Laundry, Bathroom 2,Primary Bathroom
Sewer: Public Sewer
SQFT Above Finished: 1303
SQFT Total Finished: 1303
Structure Type: Unit/Flat/Apartment
Water: Public
Room Sizes
Primary Bedroom: 15 x 11 Level - Main
Bedroom 2: 13 x 10 Level - Main
Bedroom 3: 11 x 10 Level - Main
Kitchen: 11 x 10 Level - Main
Living Room: 18 x 12 Level - Main
Dining Room: 11 x 9 Level - Main
Local Schools
School District: BALTIMORE COUNTY PUBLIC SCHOOLS
Listed By / Shown By
Listed By
Agency Name: Long & Foster Real Estate, Inc.
Agency Phone: 4104530500
Shown By
Agency Title: Berkshire Hathaway HomeServices Homesale Realty
Agency Phone: +18003833535

 First American
Estimate Your Payment
Estimated Payment
$ 789.38 per month $533.91 Principal & Interest $185.50 Property Tax $69.97 Homeowner's Insurance
5218 Wagon Shed Circle , Unit 5218 | MLS# MDBC2164076
This condo located at 5218 Wagon Shed Circle , Unit 5218, Owings Mills, MD 21117 is currently listed for sale with an asking price of $239,900. This property was built in 1995 and has 3 bedrooms and 2 full baths with 1303 sq. ft. Wagon Shed Circle , Unit 5218 is located in the SILVERBROOK WOOD subdivision within the BALTIMORE COUNTY PUBLIC SCHOOLS school district. Search SILVERBROOK WOOD real estate on www.homesale.com today.