
BEDS3
BATHS2 full 1 partial
SQUARE FEET3,204
MLS#MDFR2083772
STATUSPENDING
PROPERTY TYPEResidential - Single Family
SUBDIVISIONHILLSIDE ESTATES
SCHOOLFREDERICK COUNTY PUBLIC SCHOOLS
Property Description
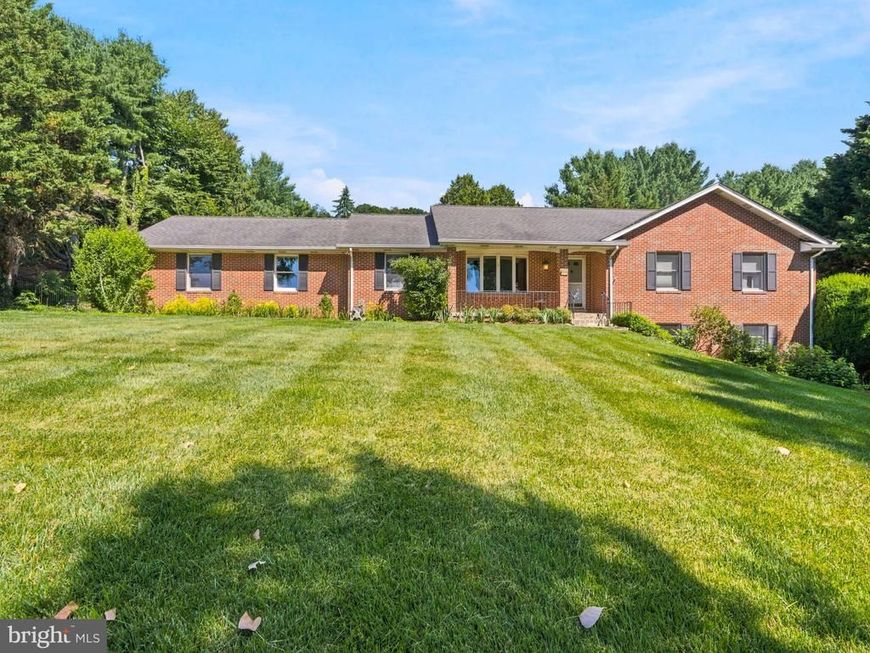
NO CITY TAXES! Welcome to this beautifully updated, Ausherman-built brick-front rambler situated on a gorgeous, fully fenced 1.03-acre lot in the highly desirable Hillside Estates. The main level boasts gleaming hardwood floors throughout, a formal living room, an elegant dining room, a completely updated kitchen, and a modernized primary bathroom. Incredible Lower-Level Potential: The massive walk-out basement features brand-new Luxury Vinyl Plank (LVP) flooring and is brimming with possibilities! Boasting a full-size window for a legal bedroom and the plumbing/space capability to easily add a full bathroom, this expansive area is absolutely perfect for a legal in-law suite, multi-family living, or an income-producing rental. Complete with a 2-car garage and USDA financing eligibility, this beautiful home truly has it all and is sure to go quickly. Schedule your tour today!
Property Features
Property Type: Residential - Single Family
Basement: Full
Basement: Yes
Cooling: Central A/C
Fireplaces: 1
Fuel Type: Electric
Garage: 2
Heating: Heat Pump(s)
Home Style: Ranch/Rambler
Lot Size: 1.03 Acres
Roof Type: Architectural Shingle
Stories: 2.0
Taxes: $4,694
Year Built: 1985
Feature Descriptions
Accessibility: Level Entry - Main
Additional Structures: Above Grade, Below Grade
Exterior: Brick
Fireplace: Wood
Flooring: Hardwood, Luxury Vinyl Plank
Interior: Floor Plan - Traditional, Kitchen - Island, Wood Floors
Lot Dimensions: 1.03 Acre(S)
Number of Rooms: 7
Parking Features: Asphalt Driveway
Parking Notes: 7 Total Parking Spaces
Rooms: Recreation Room
Sewer: Private Septic Tank
SQFT Above Finished: 1602
SQFT Below Finished: 1602
SQFT Total Finished: 3204
Structure Type: Detached
Total Garage/Parking Spaces: 7
Water: Well
Local Schools
School District: FREDERICK COUNTY PUBLIC SCHOOLS
Listed By / Shown By
Listed By
Agency Name: Berkshire Hathaway HomeServices PenFed Realty
Agency Phone: 2408159040
Shown By
Agency Title: Berkshire Hathaway HomeServices Homesale Realty
Agency Phone: +18003833535

 First American
Estimate Your Payment
Estimated Payment
$ 1,901.25 per month $1,335.12 Principal & Interest $391.17 Property Tax $174.97 Homeowner's Insurance
5212 Ernie Lane | MLS# MDFR2083772
This single family home located at 5212 Ernie Lane, Frederick, MD 21703 is currently listed for sale with an asking price of $599,900. This property was built in 1985 and has 3 bedrooms and 2 full and 1 partial baths with 3204 sq. ft. Ernie Lane is located in the HILLSIDE ESTATES subdivision within the FREDERICK COUNTY PUBLIC SCHOOLS school district. Search HILLSIDE ESTATES real estate on www.homesale.com today.