
BEDS4
BATHS2 full
SQUARE FEET1,544
MLS#MDBC2169338
STATUSACTIVE
PROPERTY TYPEResidential - Single Family
SUBDIVISIONEDMONDSON RIDGE
SCHOOLBALTIMORE COUNTY PUBLIC SCHOOLS
Property Description
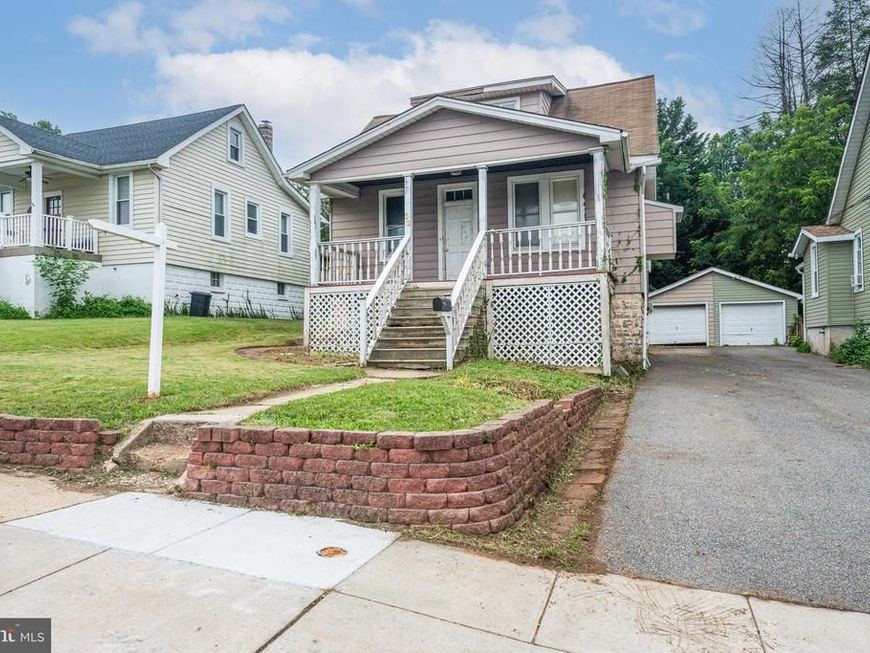
Opportunity knocks in Catonsville! This four bed two bath property is in need of a complete renovation and is being sold strictly as-is, making it an excellent opportunity for investors, flippers, or buyers looking to create their own vision from the ground up. Located on a desirable residential street with convenient access to shopping, restaurants, major commuter routes, and everything Catonsville has to offer. Bring your contractor, your imagination, and unlock the potential this property has to offer.
Property Features
Property Type: Residential - Single Family
Basement: Other, Partially Finished
Basement: Yes
Cooling: Ceiling Fan(s), Central A/C
Fuel Type: Natural Gas
Garage: 1
Heating: Forced Air
Home Style: Cape Cod
Lot Size: 0.13 Acres
Roof Type: Asphalt
Stories: 2.0
Taxes: $3,876
Year Built: 1930
Feature Descriptions
Additional Structures: Above Grade, Below Grade
Appliances: Dishwasher, Dryer, Oven/Range - Gas, Refrigerator, Washer
Exterior: Aluminum Siding
Fencing: Partially
Interior: Kitchen - Efficiency, Dining Area, Window Treatments, Wood Floors
Lot: Landscaping
Lot Dimensions: 0.13 Acre(S)
Parking Notes: 1 Total Parking Spaces
Rooms: Living Room, Dining Room, Primary Bedroom, Bedroom 2,Bedroom 3,Kitchen, Den, Study, Attic
Sewer: Public Sewer
SQFT Above Finished: 1141
SQFT Below Finished: 403
SQFT Total Finished: 1544
Structure Type: Detached
Total Garage/Parking Spaces: 1
Utilities: Cable TV Available
Water: Public
Room Sizes
Living Room: 12 x 13 Level - Main
Primary Bedroom: 12 x 12 Level - Main
Dining Room: 12 x 12 Level - Main
Bedroom 3: 10 x 11 Level - Upper 1
Bedroom 2: 12 x 13 Level - Upper 1
Kitchen: 7 x 11 Level - Main
Den: 12 x 12 Level - Main
Local Schools
School District: BALTIMORE COUNTY PUBLIC SCHOOLS
Listed By / Shown By
Listed By
Agency Name: The KW Collective
Agency Phone: 4435741600
Shown By
Agency Title: Berkshire Hathaway HomeServices Homesale Realty
Agency Phone: +18003833535

 First American
Estimate Your Payment
Estimated Payment
$ 927.14 per month $534.14 Principal & Interest $323.00 Property Tax $70.00 Homeowner's Insurance
52 N Prospect Avenue N | MLS# MDBC2169338
This single family home located at 52 N Prospect Avenue N , Baltimore, MD 21228 is currently listed for sale with an asking price of $240,000. This property was built in 1930 and has 4 bedrooms and 2 full baths with 1544 sq. ft. N Prospect Avenue N is located in the EDMONDSON RIDGE subdivision within the BALTIMORE COUNTY PUBLIC SCHOOLS school district. Search EDMONDSON RIDGE real estate on www.homesale.com today.