
BEDS3
BATHS2 full
SQUARE FEET1,432
MLS#PADE2123254
STATUSACTIVE
PROPERTY TYPEResidential - Condominium
SCHOOLWALLINGFORD-SWARTHMORE
Property Description
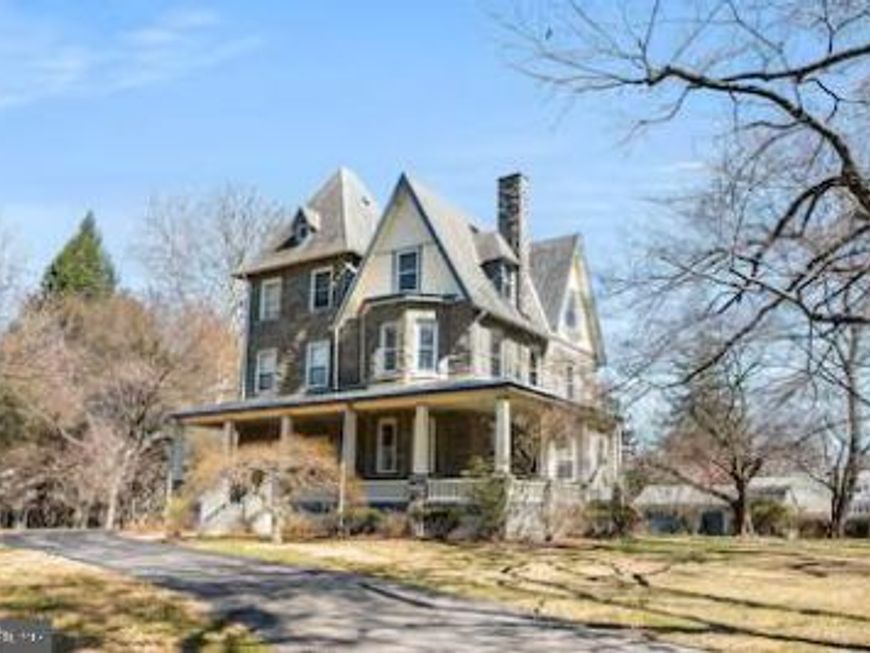
This 1983 Victorian home in Swarthmore has been converted to 3 condominiums in 1983. A flagstone walkway leads to a new front door (2022) with sidelight. Unit #1, on the first floor, has been meticulously updated by the seller with updated HVAC, new hardwood floors, painting, LG refrigerator and washer and several additional items. (Seller’s complete list included in the document section). Not only are all these updates are included there is also a decorative fireplace with the original mantle, large windows, and lofty ceilings. Rounding out the this incredibly special space is the primary bedroom with and ensuite bathroom, kitchen large enough for a table and chairs, laundry closet, 2 additional bedrooms and a hall bathroom. The full basement is accessible from the side of the house and has plenty of space for all your storage needs. The condominium also comes with 2 detached garage spaces for parking. This is truly a distinctive home and awaiting its new owners to call home. It is conveniently located close to shopping, dining, and proximity to all major roads.
Property Features
Property Type: Residential - Condominium
Basement: Yes
Basement: Full
Cooling: Central A/C
Fireplaces: 1
Fuel Type: Natural Gas
Garage: 2
Heating: Forced Air
Home Style: Victorian
Stories: 3.0
Taxes: $6,677
Year Built: 1893
Feature Descriptions
Additional Structures: Above Grade, Below Grade
Appliances: Cooktop, Dryer, Refrigerator, Washer
Condo/Coop Fee: $735.00/Monthly
Exterior: Stone
Interior: Bathroom - Stall Shower, Built-Ins, Floor Plan - Traditional, Kitchen - Eat-In, Primary Bath(s)
Municipality: SWARTHMORE BORO
Parking Notes: 2 Total Parking Spaces
Pet Restrictions: No Pet Restrictions
Sewer: Public Sewer
SQFT Above Finished: 1432
SQFT Total Finished: 1432
Structure Type: Unit/Flat/Apartment
Total Garage/Parking Spaces: 2
Water: Public
Local Schools
School District: WALLINGFORD-SWARTHMORE
Listed By / Shown By
Listed By
Agency Name: BHHS Fox & Roach-Chadds Ford
Agency Phone: 6103883700
Shown By
Agency Title: Berkshire Hathaway HomeServices Homesale Realty
Agency Phone: +18003833535

 First American
Estimate Your Payment
Estimated Payment
$ 1,638.58 per month $956.77 Principal & Interest $556.42 Property Tax $125.39 Homeowner's Insurance
519 Walnut Lane, Unit 1 | MLS# PADE2123254
This condo located at 519 Walnut Lane, Unit 1, Swarthmore, PA 19081 is currently listed for sale with an asking price of $429,900. This property was built in 1893 and has 3 bedrooms and 2 full baths with 1432 sq. ft. Walnut Lane, Unit 1 is located within the WALLINGFORD-SWARTHMORE school district. Search Swarthmore real estate on www.homesale.com today.