
BEDS4
BATHS3 full
SQUARE FEET2,270
MLS#MDHW2071636
STATUSACTIVE
PROPERTY TYPEResidential - Single Family
SUBDIVISIONLONGFELLOW
SCHOOLHOWARD COUNTY PUBLIC SCHOOLS
Property Description
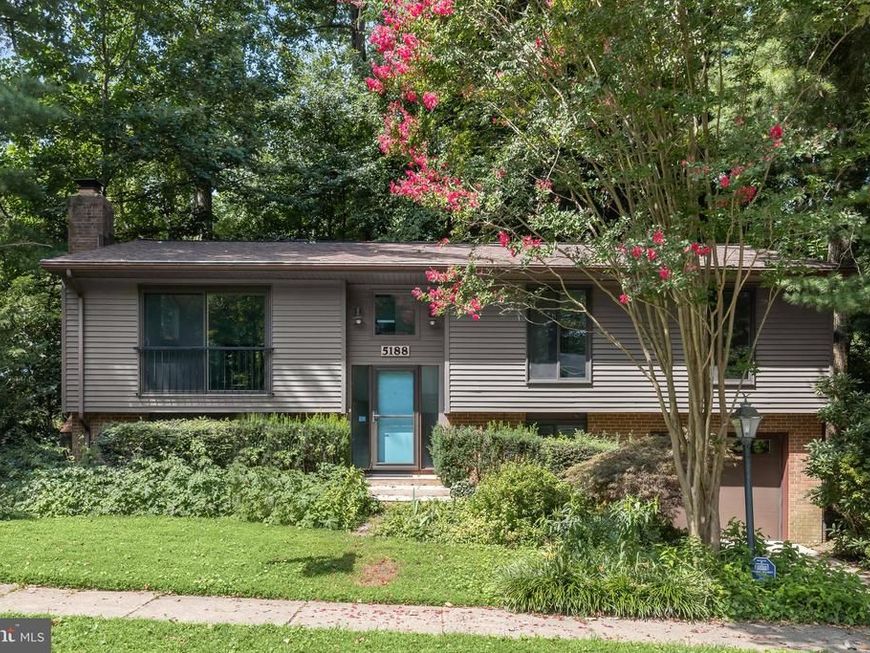
Welcome to this architecturally distinctive California Contemporary split-foyer home, originally the Ryland Model Home. Thoughtfully updated from 2020-2026 while preserving its timeless mid-century character, this exceptional residence offers 4 bedrooms, 3 full baths, a cozy wood-burning fireplace, and an abundance of natural light throughout. Step inside the dramatic two-story foyer and discover soaring vaulted ceilings with exposed beams, clerestory windows, skylights, and expansive custom picture windows that create bright, open living spaces. The spacious living and dining rooms feature vaulted ceilings, track lighting, and upgraded plush carpeting, making them ideal for both everyday living and entertaining. The renovated kitchen is the heart of the home, showcasing vaulted ceilings with skylights, Silestone countertops, white cabinetry, decorative display cabinets, tile backsplash, built-in breakfast peninsula, two appliance garages, and moisture-control upgrades. Anderson sliding glass doors open to the deck and screened porch with vaulted ceilings and skylights, creating the perfect indoor-outdoor living experience while overlooking mature trees and natural ground cover. The private primary suite features vaulted ceilings, clerestory windows, wall sconces, plush carpeting, and a renovated en-suite bath with a relaxing Jacuzzi tub. Two additional main-level bedrooms offer fresh paint, upgraded carpeting, and a hall bath. The fully finished walk-out lower level is filled with daylight and centers around a cozy wood-burning fireplace. A spacious recreation room with wrap-around built-in shelving provides flexible space for entertaining, a home office, study, or media room. A fourth bedroom, full bath and adjacent mudroom have access to the extended garage and storage. Recent improvements include fresh interior paint (2026), new carpet (2025), new roof (2022), Anderson sliding doors (2020), custom picture windows (2016), renovated kitchen, primary bath, lower-level full bath, expanded garage with extended storage, and the addition of the deck and screened porch. Situated on a desirable corner lot backing to mature trees, this home offers privacy, architectural character, and exceptional outdoor living. Optional Columbia Association membership provides access to miles of scenic walking trails, lakes, parks, pools, athletic clubs, golf, tennis, pickleball, community events, and many of Columbia's outstanding recreational amenities. A rare opportunity to own one of Columbia's showcase homes, beautifully blending iconic California Contemporary architecture with thoughtful modern updates.
Property Features
Property Type: Residential - Single Family
Basement: Garage Access, Heated, Improved, Interior Access, Sump Pump, Walkout Level, Water Proofing System, Windows
Basement: Yes
Cooling: Central A/C
Fireplaces: 1
Fuel Type: Natural Gas
Garage: 1
Heating: Forced Air
Home Style: Colonial
Lot Size: 0.24 Acres
Roof Type: Shingle
Stories: 3.0
Taxes: $5,853
Year Built: 1969
Feature Descriptions
Additional Structures: Above Grade, Below Grade
Appliances: Built-In Microwave, Cooktop, Dishwasher, Disposal, Dryer - Gas, Extra Refrigerator/Freezer, Freezer, Icemaker, Microwave, Oven - Self Cleaning, Oven/Range - Electric, Refrigerator, Surface Unit, Washer, Water Heater, Dryer, Dryer - Electric
Exterior: Frame
Exterior: Bump-outs, Secure Storage, Sidewalks
Fireplace: Brick, Wood
Flooring: Partially Carpeted, Ceramic Tile
Interior: Breakfast Area, Built-Ins, Carpet, Ceiling Fan(s), Combination Dining/Living, Dining Area, Family Room Off Kitchen, Floor Plan - Open, Kitchen - Eat-In, Kitchen - Table Space, Recessed Lighting, Upgraded Countertops, Walk-in Closet(s), Attic/House Fan, Bathroom - Jetted Tub, Bathroom - Walk-In Shower, Primary Bath(s), Skylight(s)
Lot: Backs to Trees, Front Yard, Rear Yard, SideYard(s)
Lot Dimensions: 0.24 Acre(S)
Parking Features: Concrete Driveway
Parking Notes: 2 Total Parking Spaces
Rooms: Living Room, Dining Room, Primary Bedroom, Bedroom 2,Bedroom 3,Bedroom 4,Kitchen, Study, Laundry, Recreation Room, Screened Porch
Sewer: Public Sewer
Special View Info: Garden/Lawn, Trees/Woods
SQFT Above Finished: 1490
SQFT Below Finished: 780
SQFT Total Finished: 2270
Structure Type: Detached
Total Garage/Parking Spaces: 2
Water: Public
Windows: Casement, Double Pane, Screens, Skylights, Sliding, Transom
Room Sizes
Living Room: 17 x 14 Level - Main
Dining Room: 12 x 11 Level - Main
Kitchen: 13 x 12 Level - Main
Primary Bedroom: 23 x 16 Level - Main
Bedroom 2: 14 x 9 Level - Main
Bedroom 3: 10 x 10 Level - Main
Recreation Room: 23 x 15 Level - Lower 1
Bedroom 4: 11 x 10 Level - Lower 1
Laundry: 20 x 11 Level - Lower 1
Screened Porch: 13 x 11 Level - Main
Local Schools
School District: HOWARD COUNTY PUBLIC SCHOOLS
Listed By / Shown By
Listed By
Agency Name: Northrop Realty
Agency Phone: 4105310321
Shown By
Agency Title: Berkshire Hathaway HomeServices Homesale Realty
Agency Phone: +18003833535

 First American
Estimate Your Payment
Estimated Payment
$ 1,935.16 per month $1,279.70 Principal & Interest $487.75 Property Tax $167.71 Homeowner's Insurance
5188 Even Star Place | MLS# MDHW2071636
This single family home located at 5188 Even Star Place, Columbia, MD 21044 is currently listed for sale with an asking price of $575,000. This property was built in 1969 and has 4 bedrooms and 3 full baths with 2270 sq. ft. Even Star Place is located in the LONGFELLOW subdivision within the HOWARD COUNTY PUBLIC SCHOOLS school district. Search LONGFELLOW real estate on www.homesale.com today.