
BEDS4
BATHS2 full 1 partial
SQUARE FEET3,163
MLS#PACT2125734
STATUSACTIVE
PROPERTY TYPEResidential - Single Family
SUBDIVISIONSNOWDEN VILLAGE
SCHOOLOWEN J ROBERTS
Property Description
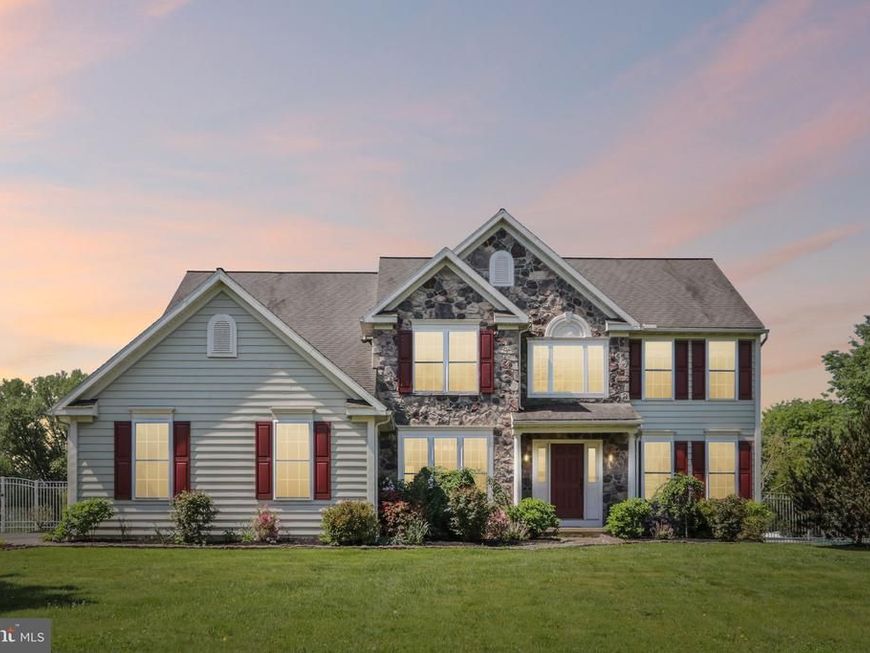
Step inside a house that feels like home. The moment you cross the threshold, you’re greeted by the warm, inviting glow of updated hardwood floors that flow seamlessly through the main level, setting an elegant tone for the entire residence. The home feels like a breath of fresh air—quite literally—with a brand-new, top-tier HVAC system working quietly to ensure your family’s comfort through every blazing summer and freezing winter. When it’s time to unwind, the upper-level bedrooms offer a soft retreat, featuring luxurious new carpeting designed for quiet mornings and restful nights. The true magic reveals itself as you step outside into your own private resort. Picture sun-drenched afternoons filled with laughter by the sparkling pool, followed by evenings spent at the spectacular outdoor kitchen, where you can grill and serve a feast without ever missing a moment of the conversation. As the stars come out or a gentle rain rolls in, the custom covered patio provides the perfect sanctuary to take in the serene beauty of your personal oasis. The story continues in the lower level, where the "heavy lifting" is already done. With the drywall hung, this expansive space is a true blank canvas ready for your finishing touches. By simply adding your choice of trim, paint, and flooring, you can bring your ultimate vision to life. Whether you dream of a cinematic home theater, a vibrant game room, or a peaceful fitness studio, this space is primed to add massive value and a personal stamp to a home you already love.
Upcoming Open Houses
Open House Friday May 29th, 4:00pm - 6:00pm
Open House Saturday May 30th, 12:00pm - 2:00pm
Property Features
Property Type: Residential - Single Family
Basement: Sump Pump, Unfinished, Full
Basement: Yes
Cooling: Central A/C
Fireplaces: 1
Fuel Type: Propane - Owned
Garage: 3
Heating: Forced Air, Heat Pump(s)
Home Style: 50000757534
Lot Size: 2.16 Acres
Roof Type: Shingle
Stories: 2.0
Taxes: $10,950
Year Built: 2003
Feature Descriptions
Additional Structures: Above Grade, Below Grade
Appliances: Water Heater - Tankless, Water Dispenser, Washer, Stainless Steel Appliances, Refrigerator, Oven/Range - Gas, Microwave, Icemaker, Dryer - Electric, Dishwasher, Built-In Microwave
Electric: 200+ Amp Service, 220 Volts, Circuit Breakers
Exterior: BBQ Grill, Extensive Hardscape, Exterior Lighting, Stone Retaining Walls, Other
Exterior: Vinyl Siding, Stone
Fencing: Vinyl, Aluminum
Fireplace: Gas/Propane
Flooring: Ceramic Tile, Carpet, Hardwood
Interior: Bathroom - Soaking Tub, Kitchen - Eat-In, Bathroom - Walk-In Shower, Carpet, Wood Floors, Family Room Off Kitchen, Kitchen - Table Space, Kitchen - Island
Lot: Front Yard, Landscaping, Open, Poolside, Private, Rear Yard, SideYard(s)
Lot Dimensions: 2.16 Acre(S)
Municipality: EAST COVENTRY TWP
Parking Features: Paved Parking
Parking Notes: 7 Total Parking Spaces
Pet Restrictions: No Pet Restrictions
Rooms: Living Room, Dining Room, Primary Bedroom, Bedroom 2,Bedroom 3,Bedroom 4,Kitchen, Family Room, Basement, Laundry, Office, Primary Bathroom, Full Bath, Half Bath
Sewer: On Site Septic
SQFT Above Finished: 3163
SQFT Total Finished: 3163
Structure Type: Detached
Swimming Pool: Concrete, In Ground
Total Garage/Parking Spaces: 7
Utilities: Cable TV Available, Phone Available
Water: Well
Windows: Double Hung
Room Sizes
Primary Bedroom: 20 x 16 Level - Upper 1
Primary Bathroom: 13 x 10 Level - Upper 1
Bedroom 2: 11 x 12 Level - Upper 1
Bedroom 3: 12 x 14 Level - Upper 1
Bedroom 4: 12 x 11 Level - Upper 1
Full Bath: 8 x 10 Level - Upper 1
Living Room: 12 x 15 Level - Main
Dining Room: 14 x 11 Level - Main
Kitchen: 20 x 16 Level - Main
Office: 12 x 11 Level - Main
Laundry: 9 x 7 Level - Main
Family Room: 25 x 14 Level - Main
Half Bath: 6 x 3 Level - Main
Local Schools
School District: OWEN J ROBERTS
Listed By / Shown By
Listed By
Agency Name: Keller Williams Realty Group
Agency Phone: 6107925900
Shown By
Agency Title: Berkshire Hathaway HomeServices Homesale Realty
Agency Phone: +18003833535

 First American
Estimate Your Payment
Estimated Payment
$ 3,051.90 per month $1,891.51 Principal & Interest $912.50 Property Tax $247.89 Homeowner's Insurance
518 Stoney Run Road | MLS# PACT2125734
This single family home located at 518 Stoney Run Road, Spring City, PA 19475 is currently listed for sale with an asking price of $849,900. This property was built in 2003 and has 4 bedrooms and 2 full and 1 partial baths with 3163 sq. ft. Stoney Run Road is located in the SNOWDEN VILLAGE subdivision within the OWEN J ROBERTS school district. Search SNOWDEN VILLAGE real estate on www.homesale.com today.