
BEDS3
BATHS3 full 1 partial
SQUARE FEET2,543
MLS#MDPG2210310
STATUSACTIVE
PROPERTY TYPEResidential - Townhouse
SUBDIVISIONOAK CREEK CLUB
SCHOOLPRINCE GEORGES COUNTY PUBLIC SCHOOLS
Property Description
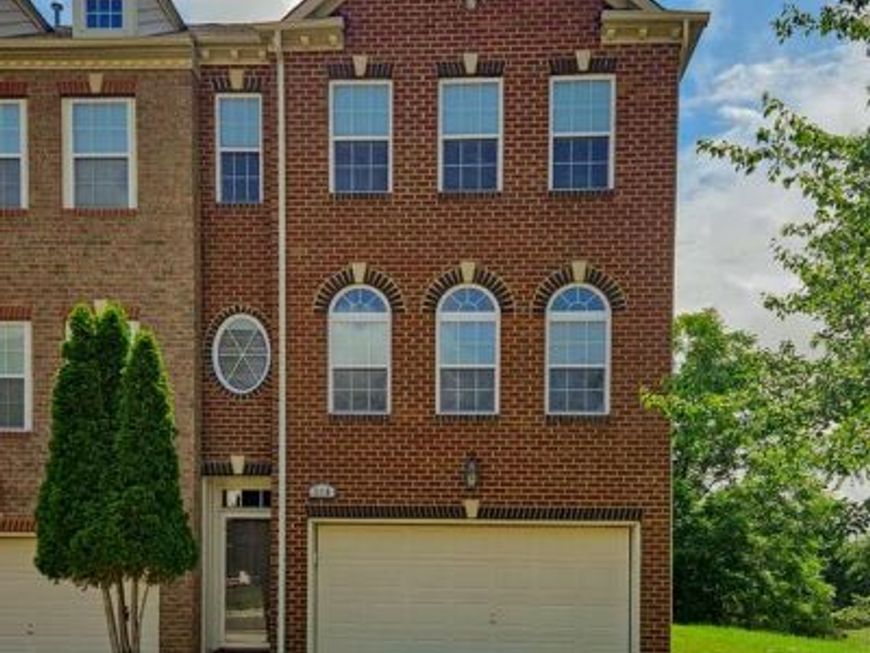
Gorgeous townhouse in the highly desirable Oak Creek neighborhood! Golf course views in a gated community! This amazing home has so much to offer! The main level is bright and open, with a large living/dining area in the front, and a spacious kitchen with breakfast/family room in the back. The main level features hardwood floors and high ceilings, and the kitchen features granite countertops, stainless steel appliances, and a double wall oven! Off of the back of the main level is a large deck with a lovely view of the golf course! The top level offers a generous primary suite, complete with a walk-in closet and a primary bathroom with dual sinks and a soaking tub. Also on the top level are two additional bedrooms and another full bathroom. There is an expansive rec room on the lower level, a full bathroom, access to the 2-car garage, and access to the fenced-in back yard! The gated community offers great amenities, including a pool, tennis courts, a clubhouse, and a fitness center! This property is also listed for rent (MLS #MDPG2210068).
Property Features
Property Type: Residential - Townhouse
Basement: Daylight, Full, Garage Access, Outside Entrance
Basement: Yes
Cooling: Central A/C
Fuel Type: Natural Gas
Garage: 2
Heating: Forced Air, Central
Home Style: Colonial
Lot Size: 0.06 Acres
Stories: 3.0
Taxes: $6,896
Year Built: 2010
Feature Descriptions
Additional Structures: Above Grade, Below Grade
Appliances: Stainless Steel Appliances, Built-In Microwave, Cooktop, Disposal, Oven - Double, Refrigerator, Washer, Dryer
Community Amenities: Club House, Pool - Outdoor, Tennis Courts
Exterior: Frame, Brick Front
Fencing: Rear
Flooring: Carpet, Hardwood
HOA Fee: $245.00/Monthly
Interior: Bathroom - Soaking Tub, Breakfast Area, Carpet, Combination Dining/Living, Combination Kitchen/Dining, Dining Area, Kitchen - Island, Primary Bath(s), Recessed Lighting, Upgraded Countertops, Walk-in Closet(s), Wood Floors
Lot Dimensions: 0.06 Acre(S)
Parking Features: Concrete Driveway
Parking Notes: 4 Total Parking Spaces
Rooms: Living Room, Dining Room, Primary Bedroom, Bedroom 2,Bedroom 3,Kitchen, Family Room, Breakfast Room, Recreation Room, Utility Room, Primary Bathroom, Full Bath, Half Bath
Sewer: Public Sewer
Special View Info: Golf Course
SQFT Above Finished: 2018
SQFT Below Finished: 525
SQFT Total Finished: 2543
Structure Type: End of Row/Townhouse
Total Garage/Parking Spaces: 4
Water: Public
Room Sizes
Primary Bedroom: 25 x 15 Level - Upper 1
Primary Bathroom: 14 x 11 Level - Upper 1
Bedroom 2: 12 x 11 Level - Upper 1
Bedroom 3: 12 x 12 Level - Upper 1
Full Bath: 8 x 7 Level - Upper 1
Living Room: 18 x 12 Level - Main
Dining Room: 13 x 12 Level - Main
Kitchen: 15 x 9 Level - Main
Breakfast Room: 13 x 12 Level - Main
Family Room: 21 x 8 Level - Main
Half Bath: 5 x 4 Level - Main
Recreation Room: 25 x 21 Level - Lower 1
Full Bath: 8 x 6 Level - Lower 1
Utility Room: 8 x 6 Level - Lower 1
Local Schools
High School: DR. HENRY A. WISE, JR.
Middle School: KETTERING
Elementary School: PERRYWOOD
School District: PRINCE GEORGES COUNTY PUBLIC SCHOOLS
Listed By / Shown By
Listed By
Agency Name: Cerrito Realty, LLC
Agency Phone: 3017805880
Shown By
Agency Title: Berkshire Hathaway HomeServices Homesale Realty
Agency Phone: +18003833535

 First American
Estimate Your Payment
Estimated Payment
$ 1,971.73 per month $1,235.19 Principal & Interest $574.67 Property Tax $161.88 Homeowner's Insurance
518 Bolin Terrace | MLS# MDPG2210310
This townhouse located at 518 Bolin Terrace, Upper Marlboro, MD 20774 is currently listed for sale with an asking price of $555,000. This property was built in 2010 and has 3 bedrooms and 3 full and 1 partial baths with 2543 sq. ft. Bolin Terrace is located in the OAK CREEK CLUB subdivision within the PRINCE GEORGES COUNTY PUBLIC SCHOOLS school district. Search OAK CREEK CLUB real estate on www.homesale.com today.