
BEDS5
BATHS3 full
SQUARE FEET1,572
MLS#MDMC2259682
STATUSCOMING SOON
PROPERTY TYPEResidential - Single Family
SUBDIVISIONSHERWOOD FOREST MANOR
SCHOOLMONTGOMERY COUNTY PUBLIC SCHOOLS
Property Description
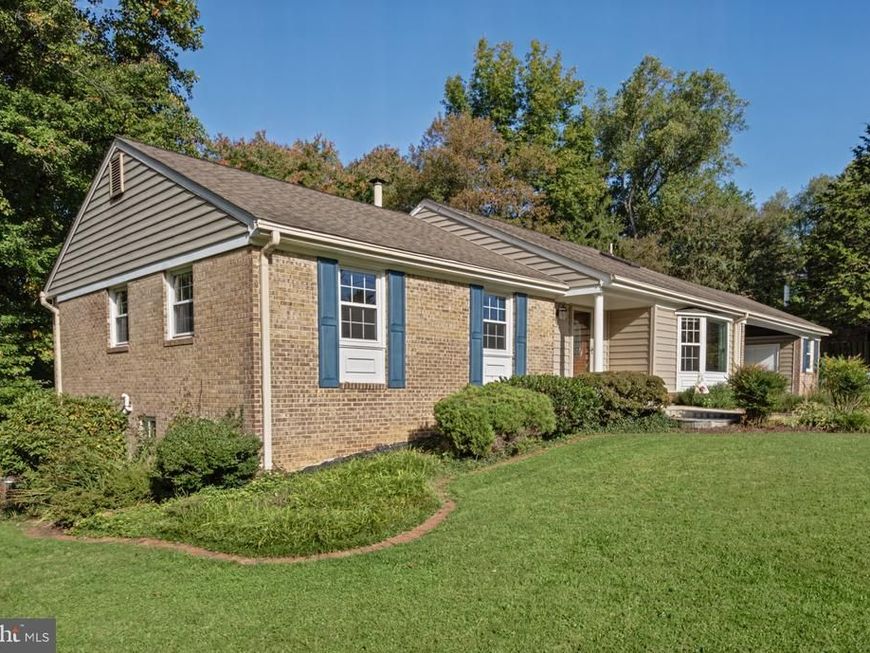
Delightful and surprisingly spacious Rambler/Ranch on a quiet cul-de-sac in Sherwood Forest! Easy access to Westover ES & Robin Hood Pool. All spruced up and ready to go! Ready for showings soon.
Property Features
Property Type: Residential - Single Family
Basement: Yes
Basement: Rear Entrance, Full, Partially Finished, Walkout Level
Cooling: Central A/C
Fireplaces: 1
Fuel Type: Natural Gas
Heating: Forced Air
Home Style: Ranch/Rambler
Lot Size: 0.42 Acres
Roof Type: Architectural Shingle
Stories: 2.0
Taxes: $2,510
Year Built: 1965
Feature Descriptions
Additional Structures: Above Grade
Appliances: Dishwasher, Disposal, Exhaust Fan, Freezer, Refrigerator, Washer, Dryer
Exterior: Combination, Brick, Vinyl Siding
Fencing: Partially
Fireplace: Brick, Wood
Flooring: Ceramic Tile, Hardwood, Luxury Vinyl Plank
Interior: Kitchen - Table Space, Primary Bath(s), Wet/Dry Bar, Wood Floors, Recessed Lighting, Kitchen - Eat-In, Formal/Separate Dining Room
Lot: Cul-de-sac
Lot Dimensions: 0.42 Acre(S)
Parking Features: Asphalt Driveway
Parking Notes: 4 Total Parking Spaces
Rooms: Living Room, Dining Room, Primary Bedroom, Bedroom 2,Bedroom 3,Bedroom 5,Kitchen, Family Room, Foyer, Breakfast Room, Bedroom 1,Office, Hobby Room, Primary Bathroom, Full Bath
Sewer: Public Sewer
SQFT Above Finished: 1572
SQFT Total Finished: 1572
Structure Type: Detached
Total Garage/Parking Spaces: 4
Utilities: Cable TV Available
Water: Public
Windows: Double Pane
Local Schools
High School: SPRINGBROOK
Middle School: WHITE OAK
Elementary School: WESTOVER
School District: MONTGOMERY COUNTY PUBLIC SCHOOLS
Listed By / Shown By
Listed By
Agency Name: Long & Foster Real Estate, Inc.
Agency Phone: 3013882600
Shown By
Agency Title: Berkshire Hathaway HomeServices Homesale Realty
Agency Phone: +18003833535

 First American
Estimate Your Payment
Estimated Payment
$ 2,084.51 per month $1,658.05 Principal & Interest $209.17 Property Tax $217.29 Homeowner's Insurance
517 Highgate Terrace | MLS# MDMC2259682
This single family home located at 517 Highgate Terrace , Silver Spring, MD 20904 is currently listed for sale with an asking price of $745,000. This property was built in 1965 and has 5 bedrooms and 3 full baths with 1572 sq. ft. Highgate Terrace is located in the SHERWOOD FOREST MANOR subdivision within the MONTGOMERY COUNTY PUBLIC SCHOOLS school district. Search SHERWOOD FOREST MANOR real estate on www.homesale.com today.