
BEDS4
BATHS2 full 1 partial
SQUARE FEET1,800
MLS#PAMC2194752
STATUSCOMING SOON
PROPERTY TYPEResidential - Single Family
SUBDIVISIONROWLAND PARK
SCHOOLCHELTENHAM
Property Description
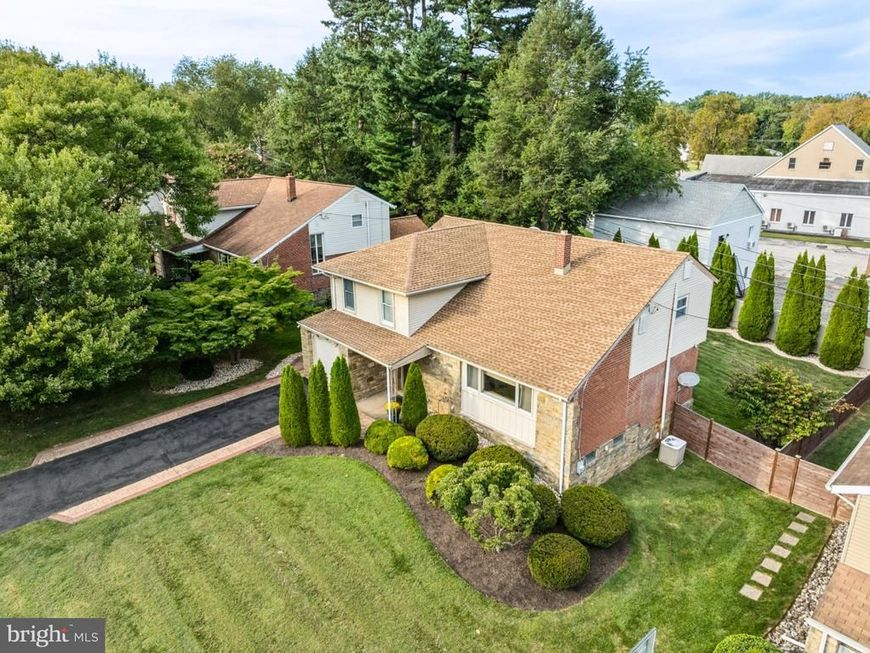
Move right in and happily enjoy this elegantly decorated home without having to lift a finger. Gleaming hardwood floors! Spectacular lighting fixtures in all the major rooms. The sun just burst into all the rooms with a cathedral ceiling in the living room that flows into an open formal dining room just a few steps down. Fabulous stainless steel appliances grace this newer kitchen with granite counter tops. The family room is steps away from the kitchen. The family room is a huge room with custom shelving, crown moldings and a wonderful view of the outdoor patio. BIG does not describe the new shed that is just outside the home. A place that is perfect for storing all your summer fun things like bikes and furniture. Upstairs is a large primary bedroom with a newer bath, a hall bath with a soaking tub. and three other bedrooms that have great closets and painted in calming colors. This is a must see house you should put on your list.
Property Features
Property Type: Residential - Single Family
Basement: Yes
Basement: Connecting Stairway, Partially Finished, Poured Concrete
Cooling: Central A/C
Fuel Type: Natural Gas
Garage: 1
Heating: Central
Home Style: Split Level, Contemporary
Lot Size: 0.20 Acres
Roof Type: Shingle, Asphalt
Stories: 2.0
Taxes: $8,828
Year Built: 1959
Feature Descriptions
Accessibility: Level Entry - Main
Additional Structures: Above Grade, Below Grade
Appliances: Built-In Microwave, Dishwasher, Disposal, Dryer - Front Loading, Extra Refrigerator/Freezer, Oven - Self Cleaning, Oven/Range - Gas, Refrigerator, Stainless Steel Appliances, Washer - Front Loading, Washer/Dryer Stacked, Water Heater
Electric: 200+ Amp Service
Exterior: Vinyl Siding, Brick Veneer, Stone
Exterior: Extensive Hardscape, Exterior Lighting, Sidewalks
Fencing: Vinyl, Privacy
Flooring: Hardwood, Laminate Plank, Tile/Brick
Interior: Bathroom - Soaking Tub, Bathroom - Stall Shower, Family Room Off Kitchen, Floor Plan - Open, Kitchen - Eat-In, Pantry, Sauna, Upgraded Countertops, Wood Floors
Location: Suburban
Lot: Landscaping, Rear Yard
Lot Dimensions: 0.20 Acre(S)
Municipality: CHELTENHAM TWP
Number of Rooms: 8
Parking Features: Asphalt Driveway, Concrete Driveway
Parking Notes: 1 Total Parking Spaces
Rooms: Living Room, Dining Room, Primary Bedroom, Bedroom 2,Bedroom 3,Bedroom 4,Kitchen, Family Room, Basement, Foyer
Sewer: Public Sewer
SQFT Above Finished: 1290
SQFT Below Finished: 510
SQFT Total Finished: 1800
Structure Type: Detached
Total Garage/Parking Spaces: 1
Utilities: Cable TV Available, Electric Available, Natural Gas Available, Phone Available
Water: Public
Windows: Replacement, Sliding
Room Sizes
Primary Bedroom: 17 x 13 Level - Upper 1
Bedroom 2: 13 x 12 Level - Upper 1
Bedroom 3: 12 x 9 Level - Upper 1
Bedroom 4: 12 x 9 Level - Upper 1
Living Room: 20 x 13 Level - Main
Dining Room: 13 x 12 Level - Main
Kitchen: 14 x 12 Level - Main
Family Room: 18 x 13 Level - Main
Local Schools
High School: CHELTENHAM
Middle School: CEDARBROOK
Elementary School: CHELTENHAM
School District: CHELTENHAM
Listed By / Shown By
Listed By
Agency Name: RE/MAX Regency Realty
Agency Phone: 2155178800
Shown By
Agency Title: Berkshire Hathaway HomeServices Homesale Realty
Agency Phone: +18003833535

 First American
Estimate Your Payment
Estimated Payment
$ 2,054.70 per month $1,166.20 Principal & Interest $735.67 Property Tax $152.83 Homeowner's Insurance
515 Davis Road | MLS# PAMC2194752
This single family home located at 515 Davis Road , Cheltenham, PA 19012 is currently listed for sale with an asking price of $524,000. This property was built in 1959 and has 4 bedrooms and 2 full and 1 partial baths with 1800 sq. ft. Davis Road is located in the ROWLAND PARK subdivision within the CHELTENHAM school district. Search ROWLAND PARK real estate on www.homesale.com today.