
BEDS2
BATHS2 full
SQUARE FEET1,331
MLS#MDBC2164584
STATUSPENDING
PROPERTY TYPEResidential - Condominium
SUBDIVISIONDEVONSHIRE AT WHITEMARSH
SCHOOLBALTIMORE COUNTY PUBLIC SCHOOLS
Property Description
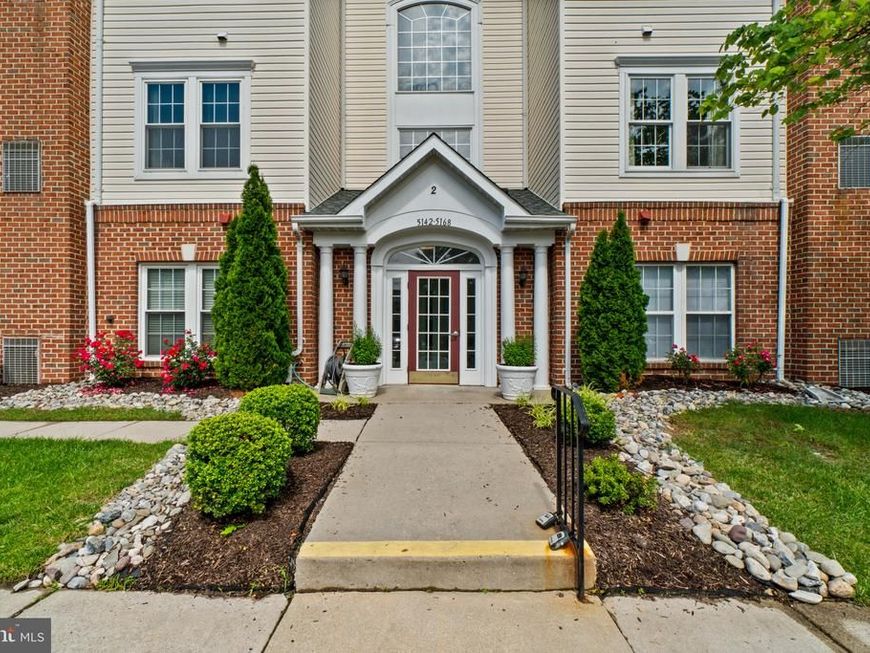
Beautifully maintained Devonshire II model offering 2 bedrooms, 2 full baths, a flexible den, and a private garden-level patio with peaceful tree-lined views and designated parking. This bright, move-in-ready condo features high ceilings, an open-concept layout, and an updated kitchen with granite countertops and a gas range. Elegant French doors lead to a versatile den ideal for a home office, guest room, or additional living space. The spacious primary suite includes two large closets and a private en-suite bath, while the second bedroom and full hall bath provide comfort and flexibility for guests or family. Additional highlights include in-unit laundry, a sprinkler system, and a pet-friendly community. Conveniently located near White Marsh, Nottingham, Perry Hall, and Franklin Square Hospital, with easy access to shopping, dining, and commuter routes.
Property Features
Property Type: Residential - Condominium
Cooling: Central A/C
Fuel Type: Natural Gas
Heating: Forced Air
Home Style: Unit/Flat
Stories: 1.0
Taxes: $2,537
Year Built: 2000
Feature Descriptions
Accessibility: 2+ Access Exits,32"+ wide Doors,36"+ wide Halls,48"+ Halls, Accessible Switches/Outlets, Doors - Swing In, Grab Bars Mod, No Stairs
Additional Structures: Above Grade, Below Grade
Appliances: Built-In Microwave, Dishwasher, Disposal, Dryer, Dryer - Electric, ENERGY STAR Clothes Washer, Exhaust Fan, Intercom, Oven - Self Cleaning, Oven/Range - Gas, Refrigerator, Washer, Water Heater - High-Efficiency
Community Amenities: Common Grounds, Elevator, Extra Storage, Reserved/Assigned Parking
Exterior: Brick
Exterior: Exterior Lighting, Flood Lights, Street Lights
Flooring: Ceramic Tile, Wall to Wall Carpeting, Vinyl
HOA Fee: $390.00/Monthly
Interior: Bathroom - Tub Shower, Bathroom - Walk-In Shower, Carpet, Combination Dining/Living, Dining Area, Flat, Floor Plan - Open, Intercom, Pantry, Sprinkler System, Upgraded Countertops, Wainscotting, Walk-in Closet(s)
Parking Features: Assigned, Handicap Parking, Lighted Parking
Pet Restrictions: Breed Restrictions, Cats OK, Dogs OK, Number Limit
Sewer: Public Sewer
SQFT Above Finished: 1331
SQFT Total Finished: 1331
Structure Type: Unit/Flat/Apartment
Units: 1
Water: Public
Windows: Double Hung, Double Pane, Insulated, Screens, Storm
Local Schools
School District: BALTIMORE COUNTY PUBLIC SCHOOLS
Listed By / Shown By
Listed By
Agency Name: ExecuHome Realty
Agency Phone: 4436323000
Shown By
Agency Title: Berkshire Hathaway HomeServices Homesale Realty
Agency Phone: +18003833535

 First American
Estimate Your Payment
Estimated Payment
$ 840.72 per month $556.39 Principal & Interest $211.42 Property Tax $72.92 Homeowner's Insurance
5144 Brightleaf Court, Unit 5144 | MLS# MDBC2164584
This condo located at 5144 Brightleaf Court, Unit 5144, Rosedale, MD 21237 is currently listed for sale with an asking price of $250,000. This property was built in 2000 and has 2 bedrooms and 2 full baths with 1331 sq. ft. Brightleaf Court, Unit 5144 is located in the DEVONSHIRE AT WHITEMARSH subdivision within the BALTIMORE COUNTY PUBLIC SCHOOLS school district. Search DEVONSHIRE AT WHITEMARSH real estate on www.homesale.com today.