
BEDS5
BATHS4 full
SQUARE FEET2,941
MLS#PADE2120896
STATUSACTIVE
PROPERTY TYPEResidential - Single Family
SUBDIVISIONBEVERLY HILLS
SCHOOLUPPER DARBY
Property Description
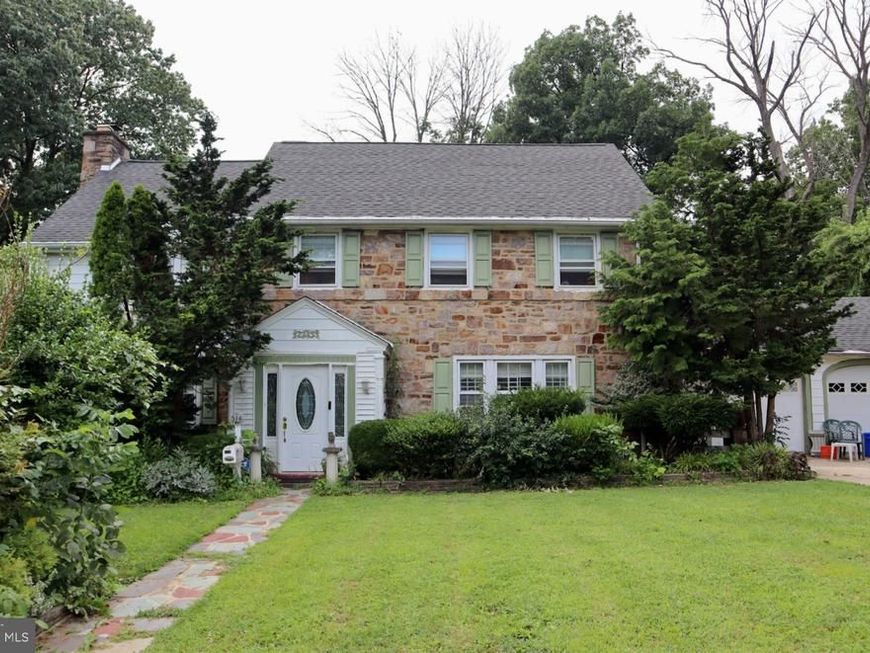
Welcome to 514 Beverly Blvd, a stately stone Colonial in the desirable Beverly Hills section of Upper Darby Township. Full of timeless charm and endless value-add potential, this spacious home offers a fantastic opportunity to make your personal touches. The main level features a large dining room, family room, living room, sunroom, enclosed porch, full bathroom, guest bedroom, and an attached 2-car garage. Upstairs, you'll find four generously sized bedrooms, two full bathrooms, a private rooftop patio, and attic storage. The finished lower level provides additional living space, a full bathroom, and ample storage. Enjoy the large front/back yards and private rooftop patio, perfect for relaxing or entertaining guests. Conveniently located just minutes from the trolley, shopping, dining, and with easy access to public transportation to Philadelphia. Schedule your private tour today! NOTE: Property is being sold AS-IS.
Property Features
Property Type: Residential - Single Family
Basement: Yes
Basement: Fully Finished
Cooling: Other, Window Unit(s)
Fireplaces: 1
Fuel Type: Natural Gas
Garage: 2
Heating: Hot Water
Home Style: Colonial
Lot Size: 0.34 Acres
Stories: 2.0
Taxes: $10,473
Year Built: 1942
Feature Descriptions
Additional Structures: Above Grade, Below Grade
Appliances: Water Heater, Washer, Stove, Refrigerator, Oven/Range - Gas, Microwave, Dryer, Dishwasher
Exterior: Combination, Stone, Rock
Flooring: Carpet, Tile/Brick, Solid Hardwood
Interior: Wood Floors, Pantry, Kitchen - Eat-In, Formal/Separate Dining Room, Family Room Off Kitchen, Dining Area, Carpet, Bathroom - Walk-In Shower, Bathroom - Tub Shower, Attic
Lot Dimensions: 0.34 Acre(S)
Municipality: UPPER DARBY TWP
Parking Notes: 6 Total Parking Spaces
Sewer: Public Sewer
SQFT Above Finished: 2941
SQFT Total Finished: 2941
Structure Type: Detached
Total Garage/Parking Spaces: 6
Water: Public
Local Schools
High School: UPPER DARBY SENIOR
Middle School: BEVERLY HILLS
School District: UPPER DARBY
Listed By / Shown By
Listed By
Agency Name: Prosperity Real Estate & Investment Services
Agency Phone: 8663277673
Shown By
Agency Title: Berkshire Hathaway HomeServices Homesale Realty
Agency Phone: +18003833535

 First American
Estimate Your Payment
Estimated Payment
$ 2,257.23 per month $1,224.06 Principal & Interest $872.75 Property Tax $160.42 Homeowner's Insurance
514 Beverly Boulevard | MLS# PADE2120896
This single family home located at 514 Beverly Boulevard, Upper Darby, PA 19082 is currently listed for sale with an asking price of $550,000. This property was built in 1942 and has 5 bedrooms and 4 full baths with 2941 sq. ft. Beverly Boulevard is located in the BEVERLY HILLS subdivision within the UPPER DARBY school district. Search BEVERLY HILLS real estate on www.homesale.com today.