
BEDS4
BATHS3 full
SQUARE FEET2,350
MLS#MDHW2072960
STATUSACTIVE
PROPERTY TYPEResidential - Single Family
SCHOOLHOWARD COUNTY PUBLIC SCHOOLS
Property Description
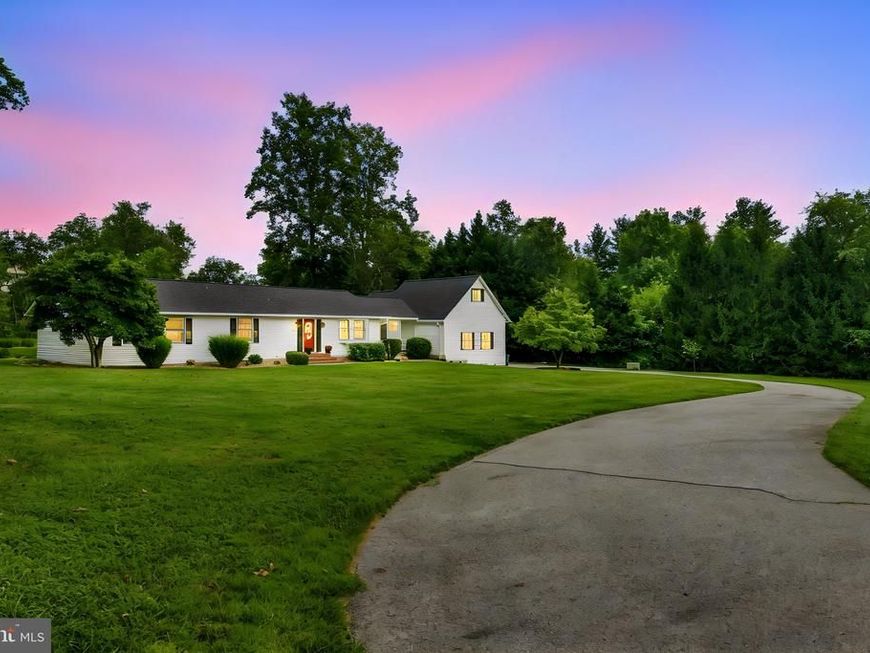
This charming ranch-style home offers a perfect blend of a country style home but in the suburbs. Nestled on a serene 1.25-acre lot that backs to lush trees and a gentle stream protected by Howard County. With 4 spacious bedrooms and 3 full bathrooms, this residence is designed for both relaxation and entertaining. The open floor plan invites you into a warm family room that flows seamlessly into a cozy dining area, perfect for gatherings. The kitchen, featuring ample table space, is equipped with new appliances including a dishwasher, microwave, and electric oven/range, making meal prep a delight. Enjoy the beauty of nature from your porch, where you can unwind and take in the tranquil views of the wooded surroundings. The home boasts wood floors throughout, enhancing its inviting atmosphere, while the new roof and gutters (2026) provide energy efficiency and comfort year-round. A fireplace adds a touch of warmth, making it an ideal spot for cozy evenings. The property includes a convenient attached garage, plus additional off-street parking at the end of a private driveway. The community is enriched by sought after Howard County schools, nearby parks and recreational areas, providing ample opportunities for outdoor activities. With easy access to public services and a friendly neighborhood vibe, this home is not just a place to live, but a place to thrive. Experience the perfect balance of nature and community in this delightful residence!
Upcoming Open Houses
Open House Saturday September 19th, 11:00am - 1:00pm
Open House Sunday September 20th, 11:00am - 1:00pm
Property Features
Property Type: Residential - Single Family
Basement: Yes
Basement: Outside Entrance, Partial, Side Entrance
Cooling: Ceiling Fan(s), Central A/C, Heat Pump(s)
Fireplaces: 1
Fuel Type: Electric
Garage: 2
Heating: Forced Air, Heat Pump(s)
Home Style: Ranch/Rambler
Lot Size: 1.25 Acres
Roof Type: Asphalt
Stories: 2.0
Taxes: $7,502
Year Built: 1987
Feature Descriptions
Additional Structures: Above Grade, Below Grade
Appliances: Dishwasher, Microwave, Oven/Range - Electric
Exterior: Frame
Interior: Attic, Dining Area, Entry Level Bedroom, Family Room Off Kitchen, Floor Plan - Open, Kitchen - Table Space, Primary Bath(s), Wood Floors
Lot: Backs to Trees, Landscaping, Stream/Creek
Lot Dimensions: 1.25 Acre(S)
Parking Notes: 2 Total Parking Spaces
Pet Restrictions: No Pet Restrictions
Sewer: Public Sewer
Special View Info: Trees/Woods
SQFT Above Finished: 2350
SQFT Total Finished: 2350
Structure Type: Detached
Total Garage/Parking Spaces: 2
Water: Public
Windows: Double Pane, Screens
Local Schools
High School: HOWARD
Middle School: BONNIE BRANCH
Elementary School: ILCHESTER
School District: HOWARD COUNTY PUBLIC SCHOOLS
Listed By / Shown By
Listed By
Agency Name: Keller Williams Capital Properties
Agency Phone: 2022437700
Shown By
Agency Title: Berkshire Hathaway HomeServices Homesale Realty
Agency Phone: +18003833535

 First American
Estimate Your Payment
Estimated Payment
$ 2,701.88 per month $1,836.09 Principal & Interest $625.17 Property Tax $240.63 Homeowner's Insurance
5111 Marlo Austin Way | MLS# MDHW2072960
This single family home located at 5111 Marlo Austin Way, Ellicott City, MD 21043 is currently listed for sale with an asking price of $825,000. This property was built in 1987 and has 4 bedrooms and 3 full baths with 2350 sq. ft. Marlo Austin Way is located within the HOWARD COUNTY PUBLIC SCHOOLS school district. Search Ellicott City real estate on www.homesale.com today.