
BEDS4
BATHS3 full 1 partial
SQUARE FEET2,880
MLS#MDCR2037028
STATUSACTIVE
PROPERTY TYPEResidential - Single Family
SUBDIVISIONSULLIVAN HEIGHTS
SCHOOLCARROLL COUNTY PUBLIC SCHOOLS
Property Description
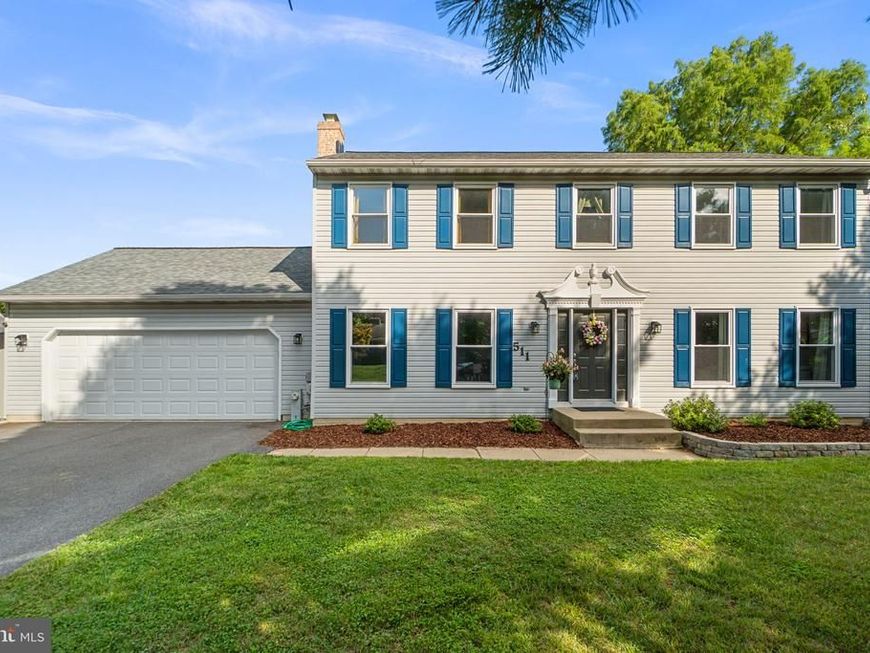
Well-maintained Colonial residence offering 4 bedrooms, 3.5 bathrooms, and 2,880 finished square feet in tranquil Sullivan Heights. The traditional floor plan begins with a welcoming foyer featuring laminate flooring. The formal living room offers carpeting and a classic chair railing and opens into the dining/breakfast room, which features laminate flooring, an accent wall, and access to the deck. The dining room flows into the kitchen, equipped with upgraded countertops, stainless steel appliances, a ceramic tile backsplash, and warm wood cabinetry that adds a touch of character. Just off the kitchen, a hallway provides access to a convenient powder room, laundry room, and attached garage. Completing the main level is the spacious family room, featuring hardwood floors, chair railing, and a brick-accented decorative raised hearth, creating a cozy focal point for the space. The upper level features four carpeted bedrooms and two full bathrooms, including the comfortable owner’s suite with a walk-in closet and private attached bathroom with a dual-sink vanity. The lower level offers a recreation room with LVT flooring, ideal for a casual entertaining or lounge space, which flows into a versatile bonus room perfect for a home office, playroom, hobby room, or home gym. A full bathroom, utility room, and storage room complete the lower level. Outdoor living offers plenty of space to enjoy the property, beginning with a large driveway, mature landscaping, two-car attached garage, and storage shed. Out back, a spacious open-air deck overlooks the yard, which is lined with mature pine trees. A fenced patio area with a fabric sun shade provides an additional spot for relaxing, while lush landscaping surrounds the in-ground swimming pool, creating a private outdoor setting for summer enjoyment.
Property Features
Property Type: Residential - Single Family
Basement: Yes
Basement: Interior Access, Connecting Stairway, Full, Heated, Improved, Sump Pump, Partially Finished
Cooling: Central A/C, Ceiling Fan(s)
Fireplaces: 1
Fuel Type: Electric
Garage: 2
Heating: Heat Pump(s)
Home Style: Colonial
Lot Size: 0.49 Acres
Roof Type: Architectural Shingle
Stories: 3.0
Taxes: $4,524
Year Built: 1988
Feature Descriptions
Additional Structures: Above Grade, Below Grade
Appliances: Built-In Microwave, Dishwasher, Disposal, Dryer, Dryer - Electric, Energy Efficient Appliances, Freezer, Icemaker, Microwave, Oven - Self Cleaning, Oven/Range - Electric, Refrigerator, Stainless Steel Appliances, Washer, Water Dispenser, Water Heater
Exterior: Vinyl Siding
Exterior: Exterior Lighting, Sidewalks
Fencing: Picket, Vinyl, Rear
Fireplace: Non-Functioning
Flooring: Carpet, Concrete, Laminated, Luxury Vinyl Tile, Vinyl
Interior: Attic, Built-Ins, Carpet, Ceiling Fan(s), Chair Railings, Crown Moldings, Dining Area, Floor Plan - Traditional, Formal/Separate Dining Room, Primary Bath(s), Upgraded Countertops, Walk-in Closet(s)
Location: Suburban
Lot: Front Yard, Rear Yard, SideYard(s)
Lot Dimensions: 0.49 Acre(S)
Parking Features: Asphalt Driveway
Parking Notes: 2 Total Parking Spaces
Rooms: Living Room, Dining Room, Primary Bedroom, Bedroom 2,Bedroom 3,Bedroom 4,Kitchen, Family Room, Foyer, Laundry, Recreation Room, Storage Room, Bathroom 3,Bonus Room, Primary Bathroom, Full Bath, Half Bath
Sewer: Public Sewer
Special View Info: Garden/Lawn
SQFT Above Finished: 2080
SQFT Below Finished: 800
SQFT Total Finished: 2880
Structure Type: Detached
Swimming Pool: In Ground
Total Garage/Parking Spaces: 2
Water: Public
Windows: ENERGY STAR Qualified, Replacement
Room Sizes
Foyer: 9 x 9 Level - Main
Living Room: 14 x 17 Level - Main
Dining Room: 11 x 11 Level - Main
Kitchen: 11 x 17 Level - Main
Family Room: 13 x 17 Level - Main
Primary Bedroom: 14 x 15 Level - Upper 1
Bedroom 2: 12 x 13 Level - Upper 1
Bedroom 3: 10 x 12 Level - Upper 1
Bedroom 4: 12 x 12 Level - Upper 1
Bonus Room: 13 x 24 Level - Lower 1
Recreation Room: 13 x 22 Level - Lower 1
Storage Room: 11 x 5 Level - Lower 1
Storage Room: 15 x 6 Level - Lower 1
Local Schools
High School: WINTERS MILL
Middle School: EAST
Elementary School: WILLIAM WINCHESTER
School District: CARROLL COUNTY PUBLIC SCHOOLS
Listed By / Shown By
Listed By
Agency Name: Keller Williams Lucido Agency
Agency Phone: 4104656900
Shown By
Agency Title: Berkshire Hathaway HomeServices Homesale Realty
Agency Phone: +18003833535

 First American
Estimate Your Payment
Estimated Payment
$ 1,950.27 per month $1,390.98 Principal & Interest $377.00 Property Tax $182.29 Homeowner's Insurance
511 Marshall Drive | MLS# MDCR2037028
This single family home located at 511 Marshall Drive, Westminster, MD 21157 is currently listed for sale with an asking price of $625,000. This property was built in 1988 and has 4 bedrooms and 3 full and 1 partial baths with 2880 sq. ft. Marshall Drive is located in the SULLIVAN HEIGHTS subdivision within the CARROLL COUNTY PUBLIC SCHOOLS school district. Search SULLIVAN HEIGHTS real estate on www.homesale.com today.