
BEDS3
BATHS2 full 2 partial
SQUARE FEET2,048
MLS#MDBC2173120
STATUSACTIVE
PROPERTY TYPEResidential - Townhouse
SUBDIVISIONHONEYGO VILLAGE
SCHOOLBALTIMORE COUNTY PUBLIC SCHOOLS
Property Description
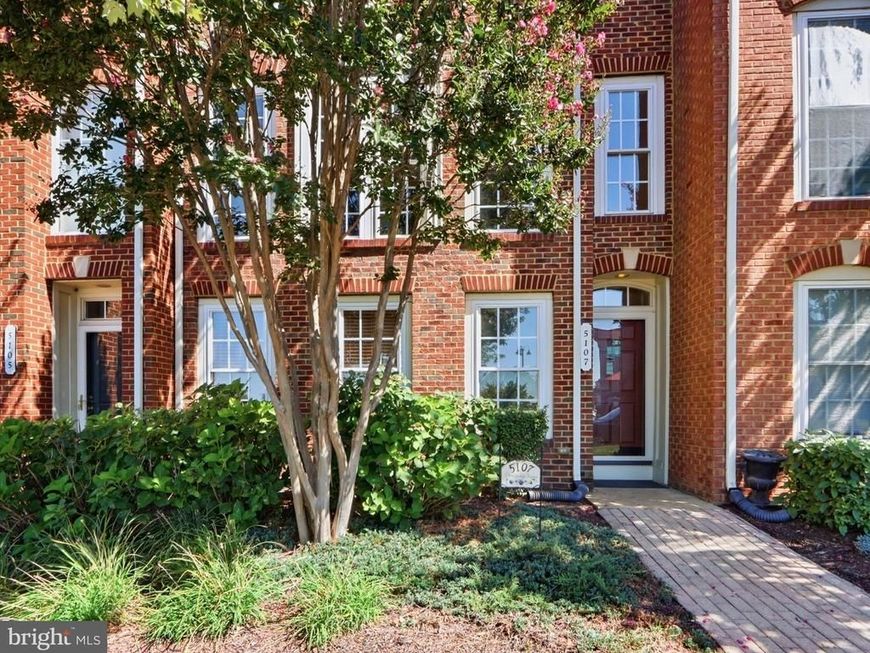
Original Owner; Builder's model with custom features including crown molding, hardwood flooring, cherry kitchen cabinets, open floor plan. Fresh paint and new carpet throughout. Welcome to Honeygo Village community. Walk to the Honeygo Village Shopping Center with retail and restaurant businesses. Minutes to I-95 and White Marsh Mall. Three levels of living area to include an at-grade built-in garage with 2 parking spaces at the front entry plus additional guest parking in the rear. A 1/2 bath and den area are features of the lower level. The Main Living Level includes an open concept dining/living room area with crown molding and chair rail. The custom kitchen features include cherry cabinets, Corian counters, recessed lighting, double wall oven, natural gas cooking fuel. The spacious breakfast nook features a natural gas fireplace and French Door to the rear composite wood tone deck with vinyl railing, overlooking the wooded common area. A half bath completes this livable main level floor plan. The upper level primary bedroom en-suite features a shower stall and soaking tub in the primary bath with tile surround and generous walk-in closet. Bedrooms 2 and 3 share the hall bath with shower/tub combination.
Property Features
Property Type: Residential - Townhouse
Basement: Yes
Basement: Connecting Stairway, Daylight, Partial, Garage Access, Full, Interior Access, Outside Entrance, Partially Finished, Poured Concrete, Rear Entrance, Walkout Level
Cooling: Ceiling Fan(s), Central A/C
Fireplaces: 1
Fuel Type: Natural Gas
Garage: 2
Heating: Forced Air
Home Style: Colonial
Roof Type: Composite
Stories: 3.0
Taxes: $4,023
Year Built: 2004
Feature Descriptions
Additional Structures: Above Grade, Below Grade
Appliances: Built-In Microwave, Built-In Range, Cooktop - Down Draft, Dishwasher, Disposal, Dryer, Dryer - Electric, Exhaust Fan, Icemaker, Microwave, Oven - Double, Oven - Wall, Oven - Self Cleaning, Oven/Range - Gas, Refrigerator, Range Hood, Stainless Steel Appliances, Washer, Water Heater
Community Amenities: Common Grounds
Condo/Coop Fee: $210.00/Monthly
Electric: 200+ Amp Service
Exterior: Brick, Vinyl Siding
Exterior: Exterior Lighting, Sidewalks
Fireplace: Fireplace - Glass Doors, Gas/Propane
Flooring: Ceramic Tile, Concrete, Hardwood, Vinyl, Carpet
Interior: Attic, Bathroom - Soaking Tub, Bathroom - Stall Shower, Bathroom - Tub Shower, Breakfast Area, Built-Ins, Carpet, Ceiling Fan(s), Chair Railings, Combination Dining/Living, Crown Moldings, Dining Area, Floor Plan - Open, Kitchen - Efficiency, Kitchen - Gourmet, Primary Bath(s), Recessed Lighting, Sprinkler System, Upgraded Countertops, Walk-in Closet(s), Window Treatments, Wood Floors, Kitchen - Island
Lot: Front Yard, Level
Parking Features: Concrete Driveway
Parking Notes: 4 Total Parking Spaces
Pet Restrictions: Size/Weight Restriction, Number Limit, Breed Restrictions, Cats OK, Dogs OK
Rooms: Primary Bedroom, Bedroom 2,Bedroom 3,Kitchen, Den, Foyer, Breakfast Room, Great Room, Laundry, Bathroom 2,Primary Bathroom, Half Bath
Sewer: Public Sewer
SQFT Above Finished: 1664
SQFT Below Finished: 384
SQFT Total Finished: 2048
Structure Type: Interior Row/Townhouse
Total Garage/Parking Spaces: 4
Utilities: Cable TV, Electric Available, Natural Gas Available, Sewer Available, Water Available
Water: Public
Windows: Double Hung, Double Pane, Energy Efficient
Room Sizes
Primary Bedroom: 16 x 12 Level - Upper 1
Bedroom 2: 12 x 10 Level - Upper 1
Bedroom 3: 11 x 11 Level - Upper 1
Primary Bathroom: 14 x 10 Level - Upper 1
Bathroom 2: 8 x 5 Level - Upper 1
Great Room: 22 x 17 Level - Main
Kitchen: 14 x 9 Level - Main
Breakfast Room: 12 x 9 Level - Main
Half Bath: 5 x 5 Level - Main
Foyer: 10 x 8 Level - Lower 1
Den: 11 x 10 Level - Lower 1
Half Bath: 5 x 5 Level - Lower 1
Laundry: 5 x 4 Level - Lower 1
Local Schools
High School: PERRY HALL
Middle School: PERRY HALL
Elementary School: CHAPEL HILL
School District: BALTIMORE COUNTY PUBLIC SCHOOLS
Listed By / Shown By
Listed By
Agency Name: O'Neill Enterprises Realty
Agency Phone: 4108386980
Shown By
Agency Title: Berkshire Hathaway HomeServices Homesale Realty
Agency Phone:

 First American
Estimate Your Payment
Estimated Payment
$ 1,465.49 per month $999.28 Principal & Interest $335.25 Property Tax $130.96 Homeowner's Insurance
5107 Strawbridge Terrace, Unit 5107 | MLS# MDBC2173120
This townhouse located at 5107 Strawbridge Terrace, Unit 5107, Perry Hall, MD 21128 is currently listed for sale with an asking price of $449,000. This property was built in 2004 and has 3 bedrooms and 2 full and 2 partial baths with 2048 sq. ft. Strawbridge Terrace, Unit 5107 is located in the HONEYGO VILLAGE subdivision within the BALTIMORE COUNTY PUBLIC SCHOOLS school district. Search HONEYGO VILLAGE real estate on www.homesale.com today.