
BEDS4
BATHS2 full
SQUARE FEET2,280
MLS#MDBC2167772
STATUSACTIVE UNDER CONTRACT
PROPERTY TYPEResidential - Single Family
SUBDIVISIONANNESLIE
SCHOOLBALTIMORE COUNTY PUBLIC SCHOOLS
Property Description
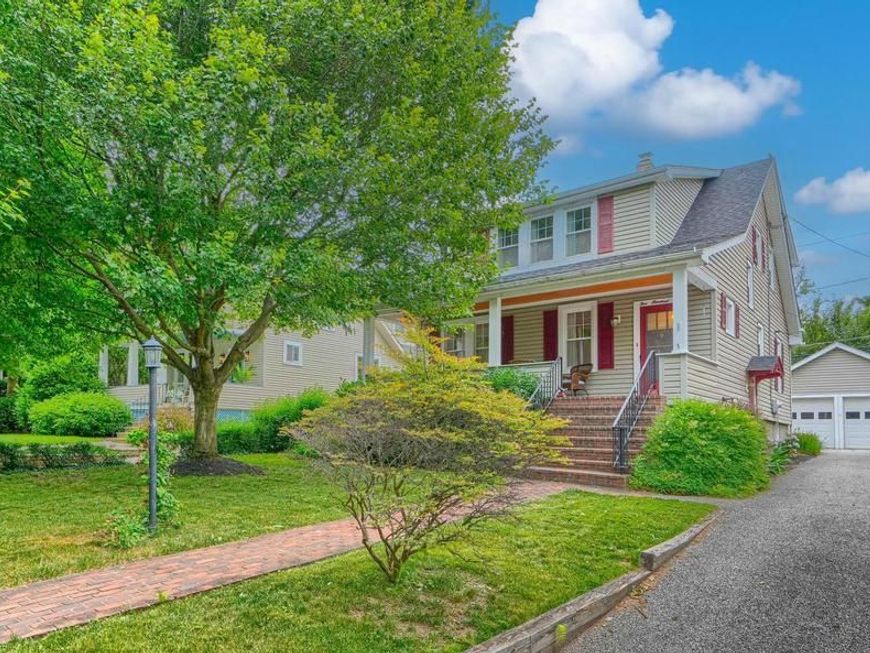
Open House Sat. 6/27- 12-2pm!...4BD/2BA Craftsman Colonial in STORYBOOK Anneslie!...Feel the space with over 2200 sq ft - 3 levels!.....NEW Trex Deck & Coveted 2 Car Garage too!....Timeless Craftsman architectural details w/wood flooring , built-ins, crown moldings, archs throughout!..Charming front porch that makes you want to stay awhile!....NEW Eat-In Kitchen - w/timeless white shaker cabinetry & Quartz counters too. Walk everywhere!- The Charmery, Pure Raw Juice, Ayd Hardware just steps away!.....TOP RATED Baltimore County school district- Stoneleigh ES, Dumbarton MS, Towson HS....Downtown Baltimore Business District and local hospitals /universities a convenient commute too. Welcome Home to 510 Murdock Rd!
Property Features
Property Type: Residential - Single Family
Basement: Yes
Basement: Partially Finished, Workshop
Cooling: Central A/C, Ceiling Fan(s), Window Unit(s)
Fireplaces: 1
Fuel Type: Natural Gas
Garage: 2
Heating: Radiator
Home Style: Craftsman, Colonial
Lot Size: 0.14 Acres
Stories: 3.0
Taxes: $4,850
Year Built: 1925
Feature Descriptions
Additional Structures: Above Grade, Below Grade
Flooring: Hardwood
Lot Dimensions: 0.14 Acre(S)
Parking Notes: 2 Total Parking Spaces
Rooms: Living Room, Dining Room, Bedroom 2,Bedroom 3,Bedroom 4,Kitchen, Bedroom 1,Office, Recreation Room, Utility Room, Bathroom 1,Bonus Room
Sewer: Public Sewer
SQFT Above Finished: 1872
SQFT Below Finished: 408
SQFT Total Finished: 2280
Structure Type: Detached
Total Garage/Parking Spaces: 2
Water: Public
Local Schools
High School: TOWSON
Middle School: DUMBARTON
Elementary School: STONELEIGH
School District: BALTIMORE COUNTY PUBLIC SCHOOLS
Listed By / Shown By
Listed By
Agency Name: Cummings & Co Realtors
Agency Phone: 4108230033
Shown By
Agency Title: Berkshire Hathaway HomeServices Homesale Realty
Agency Phone: +18003833535

 First American
Estimate Your Payment
Estimated Payment
$ 1,712.88 per month $1,157.07 Principal & Interest $404.17 Property Tax $151.64 Homeowner's Insurance
510 Murdock Road | MLS# MDBC2167772
This single family home located at 510 Murdock Road, Baltimore, MD 21212 is currently listed for sale with an asking price of $519,900. This property was built in 1925 and has 4 bedrooms and 2 full baths with 2280 sq. ft. Murdock Road is located in the ANNESLIE subdivision within the BALTIMORE COUNTY PUBLIC SCHOOLS school district. Search ANNESLIE real estate on www.homesale.com today.