
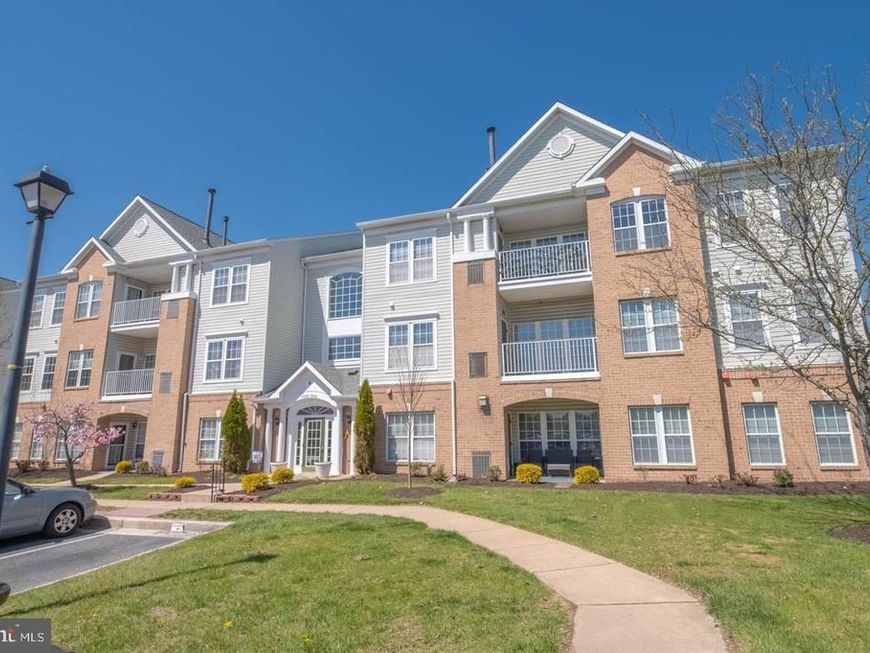
BEDS2
BATHS2 full
SQUARE FEET1,334
MLS#MDBC2172318
STATUSACTIVE
PROPERTY TYPEResidential - Condominium
SUBDIVISIONDEVONSHIRE AT WHITEMARSH
SCHOOLBALTIMORE COUNTY PUBLIC SCHOOLS
Property Description
Experience luxury! Brand new flooring with low maintenance living. This beautifully maintained, turn key ready condo with elevator access supports the Oasis living. It's an immaculate second floor home that features 42" oak cabinetry, gas stove, crown molding , bright sunroom with balcony access, and a spacious owner's suite with dual closets and double vanity. The thoughtfully designed floor plan offers privacy with bedrooms on opposite ends of the unit. It's walking distance to many shopping centers, dining restaurants, that support everyday living conveniences! This condominium offers the perfect blend of comfort, style and convenience. The only thing its missing is you! Come on through and talk to you soon!
Property Features
Property Type: Residential - Condominium
Cooling: Ceiling Fan(s), Central A/C
Fuel Type: Natural Gas
Heating: Forced Air
Lot Size: 0.03 Acres
Roof Type: Asphalt
Stories: 1.0
Taxes: $2,687
Year Built: 2000
Feature Descriptions
Accessibility: Elevator
Additional Structures: Above Grade, Below Grade
Appliances: Built-In Microwave, Dishwasher, Disposal, Dryer, Exhaust Fan, Oven/Range - Gas, Refrigerator, Washer
Community Amenities: Common Grounds, Elevator
Condo/Coop Fee: $389.00/Monthly
Electric: 220 Volts
Exterior: Sidewalks, Street Lights
Flooring: Carpet, Laminated, Vinyl
Interior: Carpet, Elevator, Primary Bath(s), Pantry, Bathroom - Tub Shower, Ceiling Fan(s), Other
Lot Dimensions: 0.03 Acre(S)
Pet Restrictions: Dogs OK, Cats OK, Breed Restrictions, Size/Weight Restriction
Rooms: Living Room, Dining Room, Primary Bedroom, Bedroom 2,Kitchen, Foyer, Breakfast Room, Bathroom 2,Primary Bathroom
Sewer: Public Sewer
SQFT Above Finished: 1334
SQFT Total Finished: 1334
Structure Type: Unit/Flat/Apartment
Units: 1
Utilities: Cable TV Available, Electric Available, Natural Gas Available, Phone Available, Sewer Available, Water Available
Water: Public
Room Sizes
Living Room: 15 x 15 Level - Main
Dining Room: 10 x 9 Level - Main
Kitchen: 10 x 9 Level - Main
Breakfast Room: 12 x 9 Level - Main
Primary Bedroom: 15 x 12 Level - Main
Primary Bathroom: 12 x 9 Level - Main
Bedroom 2: 14 x 12 Level - Main
Foyer: 4 x 3 Level - Main
Local Schools
School District: BALTIMORE COUNTY PUBLIC SCHOOLS
Listed By / Shown By
Listed By
Agency Name: Long & Foster Real Estate, Inc.
Agency Phone: 4108798080
Shown By
Agency Title: Berkshire Hathaway HomeServices Homesale Realty
Agency Phone: +18003833535

 First American
Estimate Your Payment
Estimated Payment
$ 815.47 per month $523.01 Principal & Interest $223.92 Property Tax $68.54 Homeowner's Insurance
5082 Brightleaf Court , Unit 5082 | MLS# MDBC2172318
This condo located at 5082 Brightleaf Court , Unit 5082, Baltimore, MD 21237 is currently listed for sale with an asking price of $235,000. This property was built in 2000 and has 2 bedrooms and 2 full baths with 1334 sq. ft. Brightleaf Court , Unit 5082 is located in the DEVONSHIRE AT WHITEMARSH subdivision within the BALTIMORE COUNTY PUBLIC SCHOOLS school district. Search DEVONSHIRE AT WHITEMARSH real estate on www.homesale.com today.