
BEDS3
BATHS3 full
SQUARE FEET1,856
MLS#PABD2003384
STATUSPENDING
PROPERTY TYPEResidential - Single Family
SUBDIVISIONEVERETT SUBURB
SCHOOLEVERETT AREA
Property Description
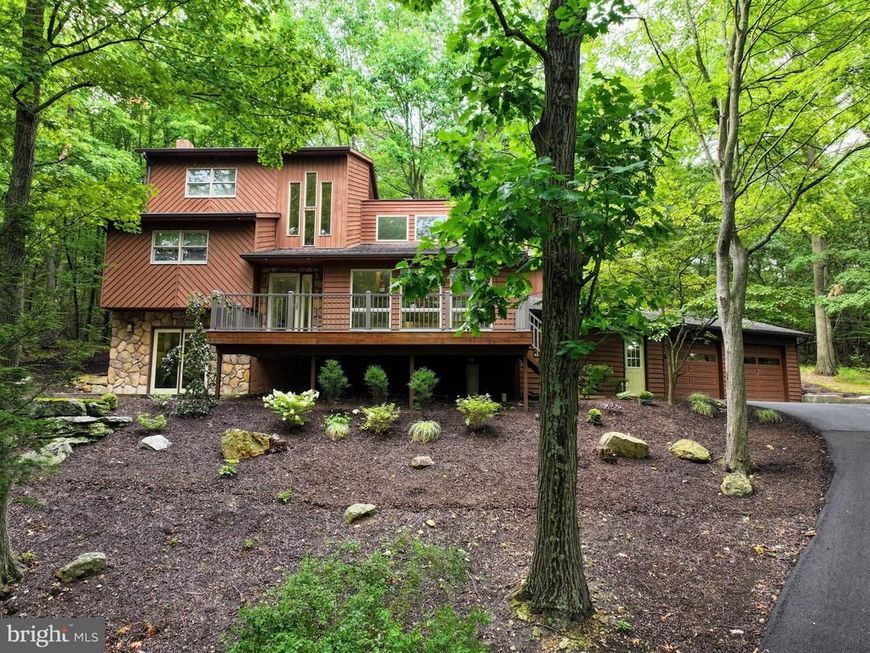
Nestled in the serene Everett community, this charming contemporary home offers a perfect blend of comfort and style. Built in 1992, the property boasts a well-maintained exterior of cedar and stone, inviting you into a warm and inviting atmosphere. Step inside to discover a thoughtfully designed interior featuring three bedrooms and three bathrooms, including a luxurious soaking tub and a walk-in shower for your relaxation. The combination kitchen and dining area is perfect for entertaining, complete with modern appliances such as a front-loading washer and dryer, dishwasher, and oven/range. Enjoy cozy evenings by the gas/propane fireplace, enhancing the home's inviting ambiance. The fully finished walkout basement provides additional living space, while the double-pane windows ensure energy efficiency and tranquility. Outside, the expansive 6.57-acre lot is a private oasis, partly wooded and beautifully landscaped, offering a peaceful retreat that backs to trees. Enjoy the outdoors from your balcony, deck, or patio, perfect for gatherings or quiet moments in nature. With an attached two-car garage and ample driveway parking, convenience is at your fingertips. Located slope side, this home combines the best of both worlds—seclusion and accessibility. Experience the beauty of nature right at your doorstep, making this property a true sanctuary.
Property Features
Property Type: Residential - Single Family
Basement: Yes
Basement: Combination, Garage Access, Fully Finished, Walkout Level
Cooling: Central A/C
Fireplaces: 1
Fuel Type: Electric
Garage: 2
Heating: Heat Pump - Electric BackUp
Home Style: Contemporary
Lot Size: 6.57 Acres
Roof Type: Shingle
Stories: 3.0
Taxes: $3,865
Year Built: 1992
Feature Descriptions
Additional Structures: Above Grade
Appliances: Dishwasher, Disposal, Dryer, Microwave, Oven/Range - Electric, Refrigerator, Washer - Front Loading
Electric: 200+ Amp Service
Exterior: Cedar, Stone
Exterior: Exterior Lighting, Sidewalks, Water Fountains, Other
Fireplace: Gas/Propane, Wood
Flooring: Carpet, Ceramic Tile, Wood
HOA Fee: $250.00/Annually
Interior: Bathroom - Soaking Tub, Bathroom - Walk-In Shower, Combination Kitchen/Dining, Kitchen - Eat-In
Location: Slope Side
Lot: Backs to Trees, Landscaping, Partly Wooded, Private, Secluded, Trees/Wooded
Lot Dimensions: 6.57 Acre(S)
Municipality: WEST PROVIDENCE TWP
Parking Notes: 2 Total Parking Spaces
Pet Restrictions: No Pet Restrictions
Rooms: Living Room, Primary Bedroom, Bedroom 2,Kitchen, Family Room, Bedroom 1,Laundry, Bathroom 1,Primary Bathroom
Sewer: Public Sewer
Special View Info: Trees/Woods
SQFT Above Finished: 1856
SQFT Total Finished: 1856
Structure Type: Detached
Total Garage/Parking Spaces: 2
Water: Public
Windows: Double Pane
Wooded: Yes
Room Sizes
Living Room: 25 x 15 Level - Main
Kitchen: 24 x 13 Level - Main
Bathroom 1: 11 x 8 Level - Main
Bedroom 1: 10 x 12 Level - Main
Bedroom 2: 14 x 12 Level - Main
Primary Bathroom: 10 x 7 Level - Upper 3
Primary Bedroom: 18 x 14 Level - Upper 3
Family Room: 24 x 17 Level - Lower 1
Laundry: 13 x 9 Level - Lower 1
Local Schools
High School: EVERETT AREA
Middle School: EVERETT AREA
Elementary School: EVERETT AREA
School District: EVERETT AREA
Listed By / Shown By
Listed By
Agency Name: Coldwell Banker Premier
Agency Phone: 8146237009
Shown By
Agency Title: Berkshire Hathaway HomeServices Homesale Realty
Agency Phone: +18003833535

 First American
Estimate Your Payment
Estimated Payment
$ 1,575.67 per month $1,108.33 Principal & Interest $322.08 Property Tax $145.25 Homeowner's Insurance
5077 Summit View Road | MLS# PABD2003384
This single family home located at 5077 Summit View Road, Everett, PA 15537 is currently listed for sale with an asking price of $498,000. This property was built in 1992 and has 3 bedrooms and 3 full baths with 1856 sq. ft. Summit View Road is located in the EVERETT SUBURB subdivision within the EVERETT AREA school district. Search EVERETT SUBURB real estate on www.homesale.com today.