
BEDS3
BATHS2 full 1 partial
SQUARE FEET1,475
MLS#DENC2097272
STATUSACTIVE
PROPERTY TYPEResidential - Single Family
SCHOOLBRANDYWINE
Property Description
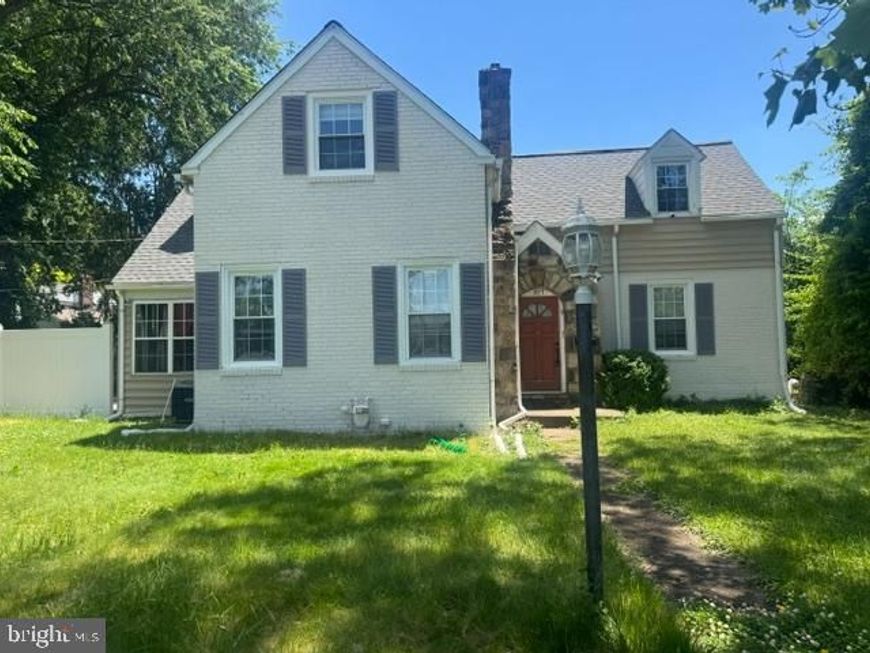
Charming Cape Cod–style home with an attractive brick and stone front, ideally situated in a non-development setting with no deed restrictions or HOA. The home has recently been updated with a new roof and rear deck, newly painted exterior, new laminate flooring throughout the main floor and a newly waterproofed basement with French drain and pump. Inside, you’ll find a welcoming living room with a cozy wood-burning fireplace, a formal dining room, and a newly refreshed kitchen equipped with a gas range. The main level also includes a convenient half bath and a bright enclosed porch/sunroom, perfect for relaxing year-round. The home offers a primary bedroom with a private bath, a one-car garage, and a basement featuring laundry and abundant storage space. Outside, enjoy a large backyard with a spacious 24' x 14' deck, ideal for entertaining or quiet outdoor enjoyment. Conveniently located near major routes for commuting, as well as shopping and dining at Concord Mall, nearby parks, bike lanes, and Mount Pleasant High School, this home combines comfort, accessibility, and flexibility in a desirable location. Mortgage savings may be available for buyers of this listing.
Property Features
Property Type: Residential - Single Family
Basement: Yes
Basement: Unfinished
Cooling: Central A/C
Fireplaces: 1
Fuel Type: Natural Gas
Garage: 1
Heating: Forced Air
Home Style: Cape Cod
Lot Size: 0.20 Acres
Stories: 2.0
Taxes: $3,356
Year Built: 1958
Feature Descriptions
Additional Structures: Above Grade, Below Grade
Appliances: Cooktop, Dishwasher, Microwave, Oven - Wall, Refrigerator, Washer, Dryer
Exterior: Brick, Vinyl Siding
Fireplace: Wood
Lot Dimensions: 0.20 Acre(S)
Parking Notes: 1 Total Parking Spaces
Rooms: Living Room, Dining Room, Primary Bedroom, Bedroom 2,Bedroom 3,Kitchen, Basement, Foyer, Sun/Florida Room, Primary Bathroom, Full Bath, Half Bath
Sewer: Public Sewer
SQFT Above Finished: 1475
SQFT Total Finished: 1475
Structure Type: Detached
Total Garage/Parking Spaces: 1
Water: Public
Room Sizes
Primary Bedroom: 15 x 15 Level - Upper 1
Primary Bathroom: 6 x 6 Level - Upper 1
Bedroom 2: 17 x 12 Level - Upper 1
Bedroom 3: 16 x 14 Level - Upper 1
Full Bath: 7 x 6 Level - Upper 1
Foyer: 7 x 6 Level - Main
Living Room: 17 x 13 Level - Main
Sun/Florida Room: 9 x 9 Level - Main
Kitchen: 10 x 9 Level - Main
Dining Room: 14 x 13 Level - Main
Half Bath: 5 x 4 Level - Main
Basement: 16 x 12 Level - Lower 1
Local Schools
School District: BRANDYWINE
Listed By / Shown By
Listed By
Agency Name: Redfin Corporation
Agency Phone: 4849620034
Shown By
Agency Title: Berkshire Hathaway HomeServices Homesale Realty
Agency Phone: +18003833535

 First American
Estimate Your Payment
Estimated Payment
$ 1,311.73 per month $912.48 Principal & Interest $279.67 Property Tax $119.58 Homeowner's Insurance
507 Marsh Road | MLS# DENC2097272
This single family home located at 507 Marsh Road, Wilmington, DE 19809 is currently listed for sale with an asking price of $410,000. This property was built in 1958 and has 3 bedrooms and 2 full and 1 partial baths with 1475 sq. ft. Marsh Road is located within the BRANDYWINE school district. Search Wilmington real estate on www.homesale.com today.