
BEDS5
BATHS3 full 1 partial
SQUARE FEET3,396
MLS#MDHW2068802
STATUSCOMING SOON
PROPERTY TYPEResidential - Single Family
SUBDIVISIONBEAVERBROOK
SCHOOLHOWARD COUNTY PUBLIC SCHOOLS
Property Description
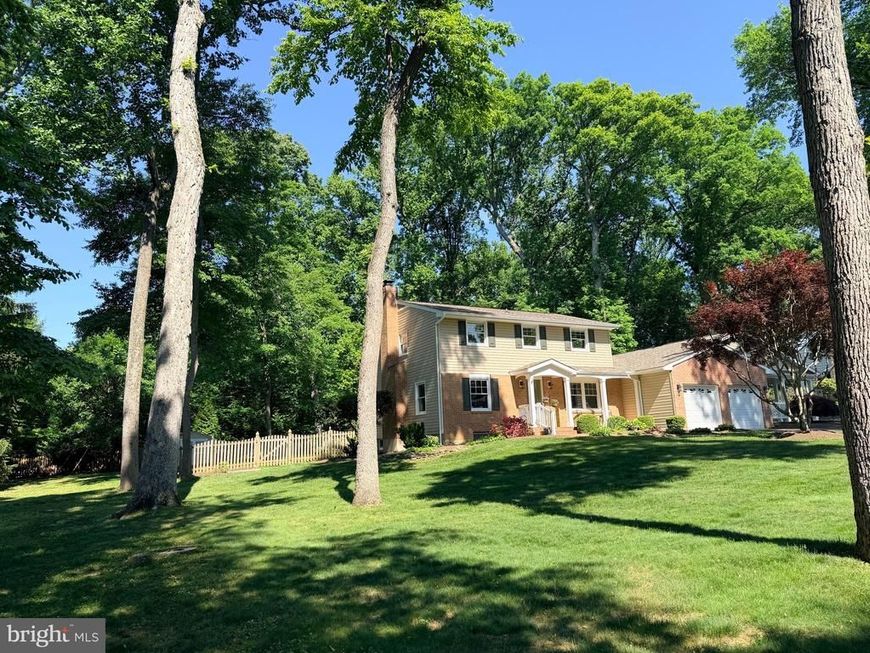
Beautiful Beaverbrook colonial on wooded 1/2 acre lot, 3 finished levels, updated baths & kitchens, separate 1100 square foot apartment great for mulit-generational family or generate rental income. Fully equipped kitchen, living room & dining room w/vaulted ceilings & large bedroom ensuite w/full ceramic bath, walk-in closet & private patio. Home is served by natural gas, public water & sewer, access to Howard County Schools, Centennial Park & Wilde Lake. Expected to be on market by May 29. Open Houses 5/30 & 31 1-3 PM.
Property Features
Property Type: Residential - Single Family
Basement: Yes
Basement: Connecting Stairway, Outside Entrance, Full, Fully Finished, Walkout Stairs
Cooling: Central A/C, Ceiling Fan(s), Heat Pump(s), Programmab
Fireplaces: 1
Fuel Type: Natural Gas
Garage: 2
Heating: Forced Air
Home Style: Colonial
Lot Size: 0.52 Acres
Roof Type: Asphalt, Architectural Shingle
Stories: 3.0
Taxes: $2,622
Year Built: 1961
Feature Descriptions
Accessibility: 36"+ wide Halls,32"+ wide Doors, Entry Slope <1', Level Entry - Main, No Stairs
Additional Structures: Above Grade, Below Grade
Appliances: Cooktop - Down Draft, Dishwasher, Disposal, Dryer, Microwave, Oven/Range - Electric, Oven - Self Cleaning, Oven - Wall, Refrigerator, Washer
Community Amenities: Basketball Courts, Bike Trail, Boat Dock/Slip, Golf Course Membership Available, Horse Trails, Jog/Walk Path, Lake, Non-Lake Recreational Area, Picnic Area, Pool Mem Avail, Tennis Courts, Tot Lots/Playground
Electric: 200+ Amp Service
Exterior: Combination, Brick, Frame, Vinyl Siding
Fencing: Wood, Rear
Fireplace: Fireplace - Glass Doors
Flooring: Ceramic Tile, Hardwood
Interior: Breakfast Area, Dining Area, Window Treatments, Primary Bath(s), Wood Floors, Floor Plan - Traditional
Location: Suburban
Lot: Landscaping, Level, Partly Wooded, Premium, Rear Yard
Lot Dimensions: 0.52 Acre(S)
Parking Features: Asphalt Driveway, Electric Vehicle Charging Station(s), Lighted Parking, Paved Driveway, Paved Parking, Private
Parking Notes: 10 Total Parking Spaces
Pet Restrictions: No Pet Restrictions
Rooms: Living Room, Dining Room, Primary Bedroom, Bedroom 2,Bedroom 3,Bedroom 4,Bedroom 5,Kitchen, Game Room, Family Room, Den, In-Law/auPair/Suite, Laundry, Storage Room
Sewer: Public Sewer
Special View Info: Street, Trees/Woods
SQFT Above Finished: 2696
SQFT Below Finished: 700
SQFT Total Finished: 3396
Structure Type: Detached
Total Garage/Parking Spaces: 10
Water: Public
Windows: Screens
Wooded: Yes
Room Sizes
Dining Room: 13 x 10 Level - Main
Bedroom 2: 14 x 11 Level - Upper 1
Bedroom 3: 11 x 11 Level - Upper 1
Den: 13 x 11 Level - Lower 1
Family Room: 12 x 10 Level - Main
Bedroom 4: 12 x 9 Level - Upper 1
Kitchen: 20 x 10 Level - Main
Living Room: 25 x 11 Level - Main
Primary Bedroom: 13 x 12 Level - Upper 1
Game Room: 21 x 20 Level - Lower 1
Local Schools
School District: HOWARD COUNTY PUBLIC SCHOOLS
Listed By / Shown By
Listed By
Agency Name: Monument Sotheby's International Realty
Agency Phone: 4437462090
Shown By
Agency Title: Berkshire Hathaway HomeServices Homesale Realty
Agency Phone: +18003833535

 First American
Estimate Your Payment
Estimated Payment
$ 2,106.42 per month $1,669.17 Principal & Interest $218.50 Property Tax $218.75 Homeowner's Insurance
5066 Durham Road W | MLS# MDHW2068802
This single family home located at 5066 Durham Road W , Columbia, MD 21044 is currently listed for sale with an asking price of $750,000. This property was built in 1961 and has 5 bedrooms and 3 full and 1 partial baths with 3396 sq. ft. Durham Road W is located in the BEAVERBROOK subdivision within the HOWARD COUNTY PUBLIC SCHOOLS school district. Search BEAVERBROOK real estate on www.homesale.com today.