
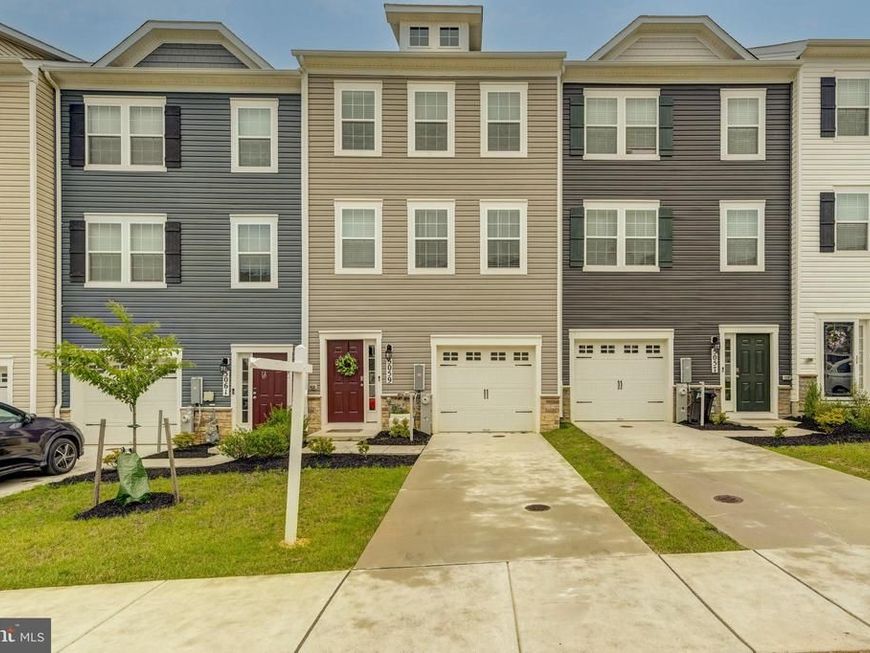
BEDS3
BATHS3 full 1 partial
SQUARE FEET1,969
MLS#MDBC2171436
STATUSACTIVE
PROPERTY TYPERental - Townhouse
SUBDIVISIONVILLAGES OF WHITE MARSH
SCHOOLBALTIMORE COUNTY PUBLIC SCHOOLS
Property Description
Available Immediately!! Don't miss this beautiful 3-bedroom, 3.5-bath townhouse built in 2022, offering modern finishes and a spacious, open-concept layout designed for comfortable living. The home features bright living areas, a stylish kitchen, generous bedrooms, and multiple levels of living space perfect for relaxing or entertaining. Conveniently located just minutes from White Marsh Mall, you'll have easy access to shopping, restaurants, grocery stores, and entertainment. Commuters will love the quick access to I-95, making travel to downtown Baltimore and surrounding areas a breeze. Enjoy the convenience of living near major retail centers, parks, and everyday amenities while coming home to a nearly new, move-in-ready townhome. Schedule your showing today and experience everything this exceptional rental has to offer!
Property Features
Property Type: Rental - Townhouse
Cooling: Other, Central A/C
Fuel Type: Natural Gas
Garage: 1 car attached
Heating: Central
Home Style: Contemporary
Lot Size: 0.05 Acres
Roof Type: Architectural Shingle
Stories: 3.0
Year Built: 2022
Feature Descriptions
Additional Structures: Above Grade, Below Grade
Exterior: Frame
Fencing: Rear, Vinyl
Flooring: Carpet, Ceramic Tile, Laminate Plank
HOA Fee: $126.00/Monthly
Lot Dimensions: 0.05 Acre(S)
Number of Rooms: 13
Parking Features: Attached Garage, Driveway, Concrete Driveway
Pet Restrictions: Case by Case Basis
Rooms: Living Room, Dining Room, Primary Bedroom, Bedroom 2,Bedroom 3,Kitchen, Den, Foyer, Laundry, Bathroom 2,Bathroom 3,Primary Bathroom, Half Bath
Sewer: Public Sewer
SQFT Above Finished: 1969
SQFT Total Finished: 1969
Structure Type: Interior Row/Townhouse
Total Garage/Parking Spaces: 1
Water: Public
Local Schools
High School: OVERLEA
School District: BALTIMORE COUNTY PUBLIC SCHOOLS
Listed By / Shown By
Listed By
Agency Name: Samson Properties
Agency Phone: 4435422251
Shown By
Agency Title: Berkshire Hathaway HomeServices Homesale Realty
Agency Phone: +18003833535

 First American
5059 Silver Oak Drive | MLS# MDBC2171436
This property located at 5059 Silver Oak Drive, Rosedale, MD 21237 is currently listed for rent with an asking price of $3,200 / Monthly. Silver Oak Drive is located within the BALTIMORE COUNTY PUBLIC SCHOOLS school district. Search Rosedale real estate on www.homesale.com today.