
BEDS3
BATHS2 full
SQUARE FEET1,848
MLS#MDTA2015196
STATUSPENDING
PROPERTY TYPEResidential - Single Family
SUBDIVISIONEASTON
SCHOOLTALBOT COUNTY PUBLIC SCHOOLS
Property Description
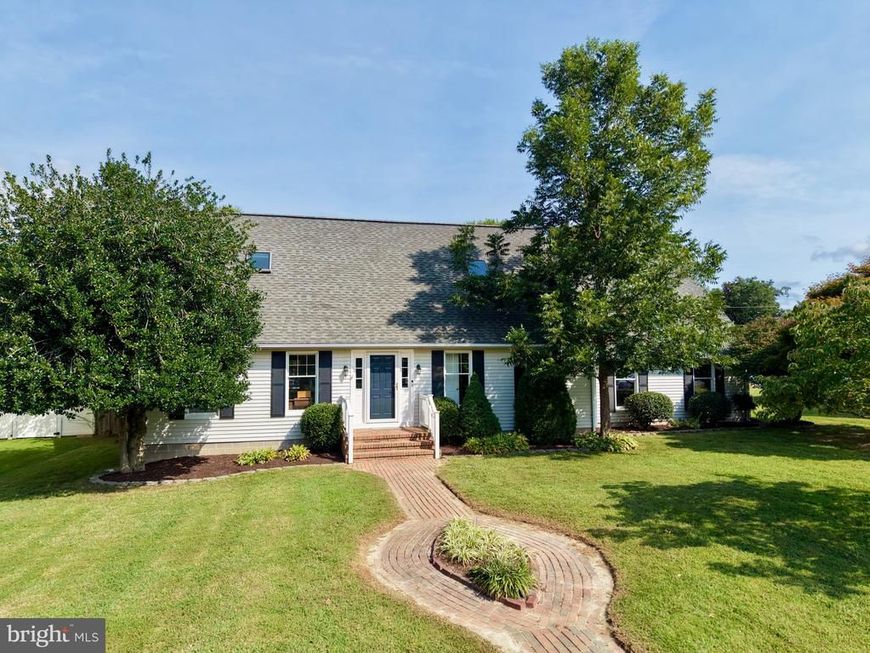
Classic Cape Cod charm meets thoughtful updates at 505 Decatur Place! Situated on a spacious approximately one-third-acre lot in a quiet Easton neighborhood near the high school, this 3-bedroom, 2-bath home offers a convenient location and a versatile layout. A beautifully updated kitchen and original hardwood floors throughout the first floor bring warmth and character, while the main-level primary suite adds everyday convenience. Upstairs, two spacious bedrooms share a Jack-and-Jill bathroom. Attractive, manageable landscaping adds curb appeal, and the screened-in porch and large backyard provide plenty of room to spread out, relax, and entertain. The two-car garage offers ample extra storage, while the generous driveway and street parking in front accommodate additional vehicles. Enjoy the space of a large in-town lot just minutes from Easton’s shopping, dining, and local amenities. Priced to sell, this inviting home is ready for its next chapter!
Property Features
Property Type: Residential - Single Family
Fireplaces: 1
Fuel Type: Electric
Garage: 2
Heating: Heat Pump(s)
Home Style: Cape Cod
Lot Size: 0.37 Acres
Roof Type: Asphalt
Stories: 2.0
Taxes: $4,285
Year Built: 1983
Feature Descriptions
Additional Structures: Above Grade, Below Grade
Exterior: Vinyl Siding
Fencing: Picket
Fireplace: Gas/Propane
Flooring: Hardwood, Carpet
Lot Dimensions: 0.37 Acre(S)
Number of Rooms: 3
Parking Notes: 2 Total Parking Spaces
Pet Restrictions: Size/Weight Restriction
Sewer: Public Sewer
SQFT Above Finished: 1848
SQFT Total Finished: 1848
Structure Type: Detached
Total Garage/Parking Spaces: 2
Water: Public
Local Schools
School District: TALBOT COUNTY PUBLIC SCHOOLS
Listed By / Shown By
Listed By
Agency Name: Taylor Properties
Agency Phone: 3019702447
Shown By
Agency Title: Berkshire Hathaway HomeServices Homesale Realty
Agency Phone: +18003833535

 First American
Estimate Your Payment
Estimated Payment
$ 1,477.25 per month $990.38 Principal & Interest $357.08 Property Tax $129.79 Homeowner's Insurance
505 Decatur Place | MLS# MDTA2015196
This single family home located at 505 Decatur Place, Easton, MD 21601 is currently listed for sale with an asking price of $445,000. This property was built in 1983 and has 3 bedrooms and 2 full baths with 1848 sq. ft. Decatur Place is located in the EASTON subdivision within the TALBOT COUNTY PUBLIC SCHOOLS school district. Search EASTON real estate on www.homesale.com today.