
BEDS4
BATHS2 full
SQUARE FEET2,106
MLS#MDHR2056008
STATUSACTIVE
PROPERTY TYPEResidential - Single Family
SUBDIVISIONCLEAR SPRINGS ESTATES
SCHOOLHARFORD COUNTY PUBLIC SCHOOLS
Property Description
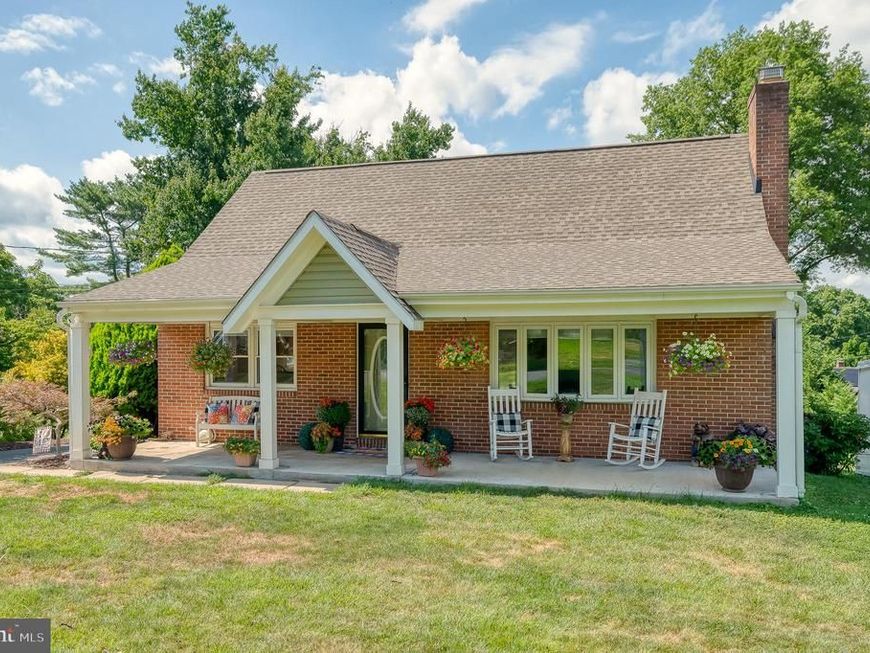
Welcome home to this beautifully maintained property situated on a peaceful ½-acre lot on a quiet street in Bel Air. Enjoy relaxing on the covered extended front porch or entertaining on the expansive covered deck featuring a cathedral ceiling, skylight, and ceiling fans, all overlooking the rear yard and pool. Inside, the bright living room offers hardwood flooring, a bay window, and a cozy fireplace. The renovated kitchen is sure to impress with 42-inch cabinetry, stainless steel appliances and recessed lighting. A main-level bedroom and full bath provide flexibility for guests, multigenerational living, or a home office. The upper level features three spacious bedrooms, hardwood flooring and full bath. The finished walk-up lower level adds even more living space with Pergo flooring, a workout room, laundry area, and additional storage. Additional highlights include an oversized paved driveway, storage shed with electric, roof (2021), well pump (2023), new interior doors, new recessed lighting and more.
Property Features
Property Type: Residential - Single Family
Basement: Full, Partially Finished, Heated, Improved, Walkout Stairs
Basement: Yes
Cooling: Central A/C, Ceiling Fan(s)
Fireplaces: 1
Fuel Type: Natural Gas
Heating: 90% Forced Air
Home Style: Cape Cod
Lot Size: 0.54 Acres
Roof Type: Architectural Shingle
Stories: 3.0
Taxes: $3,165
Year Built: 1962
Feature Descriptions
Additional Structures: Above Grade, Below Grade
Appliances: Built-In Microwave, Dryer, Exhaust Fan, Icemaker, Refrigerator, Stainless Steel Appliances, Washer, Water Heater, Oven - Wall, Cooktop
Exterior: Exterior Lighting
Exterior: Brick
Fireplace: Wood, Mantel(s)
Flooring: Hardwood, Ceramic Tile
Interior: Bathroom - Tub Shower, Breakfast Area, Ceiling Fan(s), Entry Level Bedroom, Floor Plan - Traditional, Kitchen - Eat-In, Recessed Lighting, Skylight(s), Upgraded Countertops, Wainscotting, Walk-in Closet(s), Window Treatments, Wood Floors
Lot Dimensions: 0.54 Acre(S)
Parking Features: Paved Driveway
Parking Notes: 5 Total Parking Spaces
Pet Restrictions: No Pet Restrictions
Rooms: Living Room, Dining Room, Bedroom 2,Bedroom 3,Bedroom 4,Kitchen, Basement, Bedroom 1,Bathroom 1,Bathroom 2
Sewer: Private Sewer
SQFT Above Finished: 1404
SQFT Below Finished: 702
SQFT Total Finished: 2106
Structure Type: Detached
Swimming Pool: Above Ground, Vinyl
Total Garage/Parking Spaces: 5
Water: Well
Windows: Bay/Bow, Replacement, Screens, Skylights
Room Sizes
Bedroom 2: 16 x 11 Level - Upper 1
Bedroom 3: 15 x 10 Level - Upper 1
Bedroom 4: 15 x 10 Level - Upper 1
Bathroom 2: 8 x 5 Level - Upper 1
Living Room: 23 x 13 Level - Main
Dining Room: 13 x 12 Level - Main
Kitchen: 12 x 12 Level - Main
Bedroom 1: 14 x 11 Level - Main
Bathroom 1: 8 x 6 Level - Main
Basement: 24 x 23 Level - Lower 1
Local Schools
High School: BEL AIR
Middle School: BEL AIR
Elementary School: EMMORTON
School District: HARFORD COUNTY PUBLIC SCHOOLS
Listed By / Shown By
Listed By
Agency Name: American Premier Realty, LLC
Agency Phone: 4435120090
Shown By
Agency Title: Berkshire Hathaway HomeServices Homesale Realty
Agency Phone: +18003833535

 First American
Estimate Your Payment
Estimated Payment
$ 1,459.44 per month $1,057.14 Principal & Interest $263.75 Property Tax $138.54 Homeowner's Insurance
504 Plumtree Road | MLS# MDHR2056008
This single family home located at 504 Plumtree Road, Bel Air, MD 21015 is currently listed for sale with an asking price of $475,000. This property was built in 1962 and has 4 bedrooms and 2 full baths with 2106 sq. ft. Plumtree Road is located in the CLEAR SPRINGS ESTATES subdivision within the HARFORD COUNTY PUBLIC SCHOOLS school district. Search CLEAR SPRINGS ESTATES real estate on www.homesale.com today.