
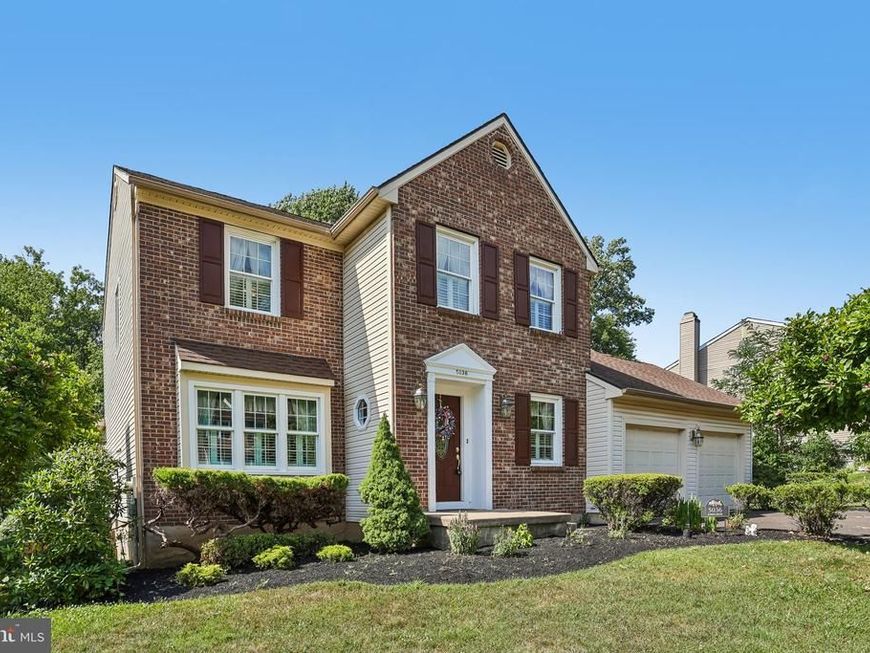
BEDS3
BATHS2 full 1 partial
SQUARE FEET1,976
MLS#PABU2125344
STATUSACTIVE UNDER CONTRACT
PROPERTY TYPEResidential - Single Family
SUBDIVISIONJUDSON MDWS
SCHOOLBENSALEM TOWNSHIP
Property Description
Welcome home to this gorgeous 3-bedroom, 2.5-bath Bensalem residence, situated on a premium wooded lot that beautifully showcases true pride of ownership throughout. The inviting interior features elegant hardwood floors and high-quality Pella windows that flood the home with natural light. The spacious layout boasts a large living room, a formal dining room, a beautiful eat-in kitchen, and a cozy family room complete with a warm gas fireplace. Seamlessly expanding your living space is a stunning four-season room addition located just off the main living area, which leads out to a brand-new Trex deck and staircase at the rear of the home—perfect for outdoor entertaining. Upstairs, you will find a spacious primary bedroom suite offering a private retreat, while the lower level features an unfinished, above-ground walkout basement bursting with potential for future customization. Complete with a 2-car garage, fenced-in backyard and serene wooded views, this exceptional property truly has it all.
Property Features
Property Type: Residential - Single Family
Basement: Yes
Basement: Walkout Level, Unfinished
Cooling: Central A/C
Fireplaces: 1
Fuel Type: Electric
Garage: 2
Heating: Forced Air
Home Style: Colonial
Lot Size: 0.24 Acres
Stories: 2.0
Taxes: $8,554
Year Built: 1988
Feature Descriptions
Additional Structures: Above Grade, Below Grade
Appliances: Built-In Microwave, Dishwasher, Disposal, Oven - Single, Refrigerator, Stainless Steel Appliances, Washer, Dryer
Exterior: Frame, Aluminum Siding, Brick
Fireplace: Gas/Propane
Lot: Trees/Wooded
Lot Dimensions: 0.24 Acre(S)
Municipality: BENSALEM TWP
Parking Notes: 4 Total Parking Spaces
Rooms: Living Room, Dining Room, Primary Bedroom, Bedroom 2,Bedroom 3,Kitchen, Family Room, Basement, Foyer, Breakfast Room, Sun/Florida Room, Primary Bathroom, Full Bath
Sewer: Public Sewer
Special View Info: Trees/Woods
SQFT Above Finished: 1976
SQFT Total Finished: 1976
Structure Type: Detached
Total Garage/Parking Spaces: 4
Water: Public
Wooded: Yes
Room Sizes
Primary Bedroom: 20 x 20 Level - Upper 1
Primary Bathroom: 7 x 6 Level - Upper 1
Bedroom 2: 14 x 12 Level - Upper 1
Bedroom 3: 13 x 11 Level - Upper 1
Full Bath: 11 x 6 Level - Upper 1
Foyer: 13 x 6 Level - Main
Living Room: 21 x 13 Level - Main
Dining Room: 13 x 11 Level - Main
Kitchen: 12 x 10 Level - Main
Breakfast Room: 11 x 7 Level - Main
Family Room: 19 x 11 Level - Main
Sun/Florida Room: 20 x 16 Level - Main
Basement: 31 x 26 Level - Lower 1
Local Schools
School District: BENSALEM TOWNSHIP
Listed By / Shown By
Listed By
Agency Name: Redfin Corporation
Agency Phone: 4849620034
Shown By
Agency Title: Berkshire Hathaway HomeServices Homesale Realty
Agency Phone: +18003833535

 First American
Estimate Your Payment
Estimated Payment
$ 2,286.10 per month $1,390.98 Principal & Interest $712.83 Property Tax $182.29 Homeowner's Insurance
5036 Judson Drive | MLS# PABU2125344
This single family home located at 5036 Judson Drive, Bensalem, PA 19020 is currently listed for sale with an asking price of $625,000. This property was built in 1988 and has 3 bedrooms and 2 full and 1 partial baths with 1976 sq. ft. Judson Drive is located in the JUDSON MDWS subdivision within the BENSALEM TOWNSHIP school district. Search JUDSON MDWS real estate on www.homesale.com today.