
BEDS4
BATHS3 full 1 partial
SQUARE FEET1,936
MLS#MDBC2171794
STATUSACTIVE
PROPERTY TYPERental - Townhouse
SUBDIVISIONEATON SQUARE
SCHOOLBALTIMORE COUNTY PUBLIC SCHOOLS
Property Description
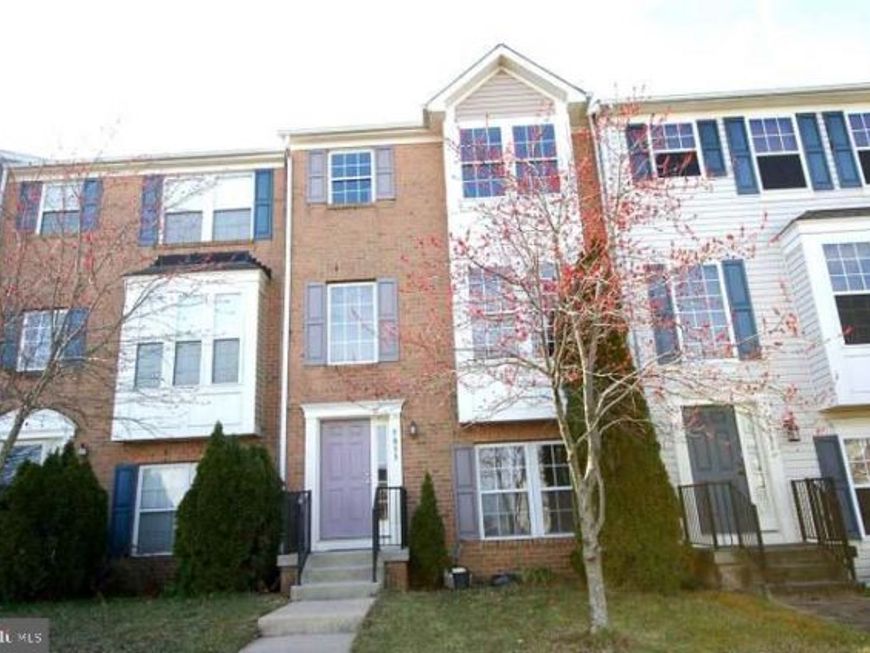
Spacious 4 bedroom 3.5 bath w/garage townhome in Eaton Square. This gorgeous townhome boasts hardwood floors , all new carpet, accent walls, and bold paint choices. The lower level has a spacious bedroom with it's own bath; laundry room with Samsung appliances; and a 2 car garage. The main level has a spacious living room with with a recessed accent wall. There is a powder room for guest. The open kitchen with beautiful 42 inch cabinets and large island w/seating flows into to a spacious dining area complete with fireplace. Off the kitchen is a private patio. The top level includes 2 generous bedrooms great closet space and a primary suite with 2 walk in closets and an en-suite bathroom with jacuzzi tub, double vanity, and separate shower. Nothing was left out of this home!
Property Features
Property Type: Rental - Townhouse
Cooling: Central A/C
Fireplaces: 1
Fuel Type: Natural Gas
Garage: 2 car attached
Heating: Forced Air
Home Style: Colonial
Lot Size: 0.04 Acres
Roof Type: Asphalt
Stories: 3.0
Year Built: 2002
Feature Descriptions
Additional Structures: Above Grade, Below Grade
Appliances: Dishwasher, Disposal, Dryer, Microwave, Oven/Range - Electric, Refrigerator, Stove, Washer, Icemaker, Oven - Self Cleaning, Exhaust Fan
Electric: 200+ Amp Service, 120/240V, Circuit Breakers, Underground
Exterior: Brick Front, Vinyl Siding
Exterior: Flood Lights
Fireplace: Fireplace - Glass Doors, Gas/Propane, Marble, Screen
Flooring: Carpet, Ceramic Tile, Hardwood
HOA Fee: $45.00/Monthly
Interior: Kitchen - Island, Upgraded Countertops, Attic, Breakfast Area, Carpet, Combination Dining/Living, Pantry, Bathroom - Soaking Tub, Walk-in Closet(s), Floor Plan - Open
Lot: Backs - Open Common Area, Premium
Lot Dimensions: 0.04 Acre(S)
Parking Features: Off Street, Attached Garage, Driveway, Concrete Driveway, Free
Pet Restrictions: Case by Case Basis
Rent Includes: HOA/Condo Fee
Rooms: Living Room, Dining Room, Primary Bedroom, Bedroom 2,Bedroom 3,Kitchen, Family Room, Breakfast Room, Laundry, Utility Room, Bathroom 2,Primary Bathroom, Half Bath
Sewer: Public Sewer
Special View Info: Garden/Lawn, Trees/Woods
SQFT Above Finished: 1576
SQFT Below Finished: 360
SQFT Total Finished: 1936
Structure Type: Interior Row/Townhouse
Total Garage/Parking Spaces: 2
Utilities: Cable TV Available, Electric Available, Natural Gas Available, Sewer Available, Water Available
Water: Public
Windows: Double Pane
Local Schools
School District: BALTIMORE COUNTY PUBLIC SCHOOLS
Listed By / Shown By
Listed By
Agency Name: DCH Realty
Agency Phone: 4109259298
Shown By
Agency Title: Berkshire Hathaway HomeServices Homesale Realty
Agency Phone: +18003833535

 First American
5033 Kemsley Road | MLS# MDBC2171794
This property located at 5033 Kemsley Road , Rosedale, MD 21237 is currently listed for rent with an asking price of $3,000 / Monthly. Kemsley Road is located within the BALTIMORE COUNTY PUBLIC SCHOOLS school district. Search Rosedale real estate on www.homesale.com today.