
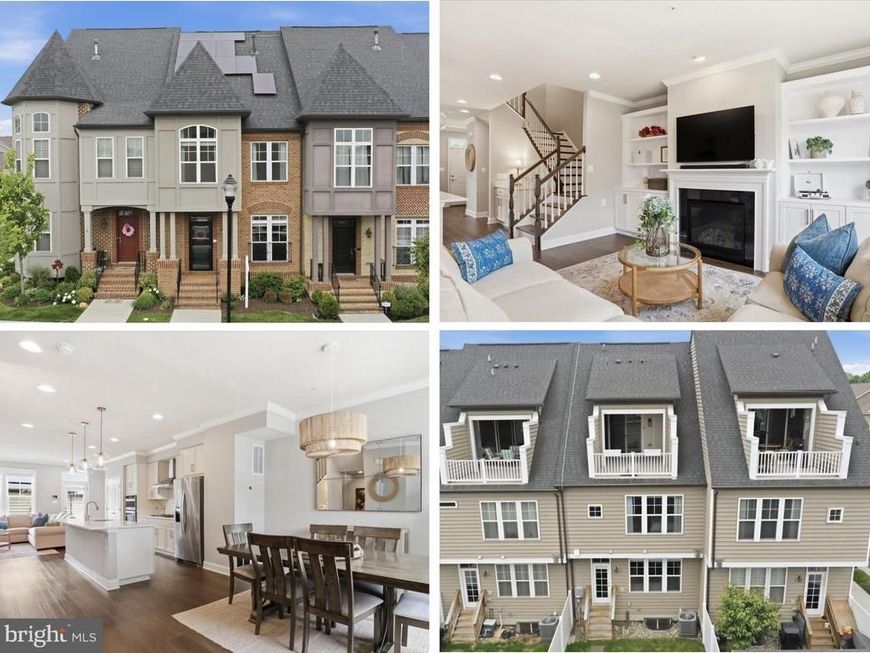
BEDS3
BATHS3 full 1 partial
SQUARE FEET2,827
MLS#MDFR2081436
STATUSACTIVE
PROPERTY TYPEResidential - Townhouse
SUBDIVISIONEASTCHURCH
SCHOOLFREDERICK COUNTY PUBLIC SCHOOLS
Property Description
Welcome to 503 Prieur Rd in the sought-after East Church community. This beautifully designed Wormald built townhome offers 4 finished levels including the upper level loft and Sky terrace, 3 bedrooms, 3 1/2 baths, a detached 2-car garage, and bright open living spaces filled with natural light. The gourmet kitchen with quartz counters, ceramic backsplash flows seamlessly into the main living with custom built ins and formal dining area, creating an ideal setup for both everyday living and entertaining. The finished lower level and spacious loft provide flexible space for a media room, home office, workout area, or guest retreat. Sellers especially love the open floor plan, veranda rooftop, private backyard, and modern custom finishes throughout. EastChurch offers community amenities including walking paths, green space, pool, and recreation areas, all just moments from Downtown Frederick’s restaurants, coffee shops, markets, breweries, and entertainment. Move-in ready with style, space, and location all in one, this home is an exceptional value in one of Frederick’s most desirable communities.
Property Features
Property Type: Residential - Townhouse
Basement: Fully Finished, Connecting Stairway, Improved, Full, Heated, Interior Access, Windows
Basement: Yes
Cooling: Programmable Thermostat, Central A/C
Fuel Type: Natural Gas
Garage: 2
Heating: Forced Air, Programmable Thermostat
Home Style: Colonial, Federal
Lot Size: 0.05 Acres
Roof Type: Shingle, Asphalt
Stories: 4.0
Taxes: $10,405
Year Built: 2020
Feature Descriptions
Additional Structures: Above Grade, Below Grade
Appliances: Dryer, Washer, Cooktop, Dishwasher, Disposal, Microwave, Refrigerator, Icemaker, Oven - Wall, Range Hood
Exterior: Brick, Brick Veneer, Vinyl Siding
Fencing: Vinyl
Flooring: Carpet, Ceramic Tile, Luxury Vinyl Plank, Tile/Brick
HOA Fee: $100.00/Monthly
Interior: Dining Area, Family Room Off Kitchen, Kitchen - Eat-In, Combination Kitchen/Dining, Pantry, Combination Kitchen/Living, Bathroom - Tub Shower, Built-Ins, Primary Bath(s), Ceiling Fan(s), Window Treatments, Wood Floors, Carpet, Walk-in Closet(s), Floor Plan - Open, Kitchen - Gourmet
Lot Dimensions: 0.05 Acre(S)
Municipality: Frederick City
Parking Notes: 2 Total Parking Spaces
Rooms: Dining Room, Primary Bedroom, Bedroom 2,Bedroom 3,Kitchen, Great Room, Loft, Recreation Room, Media Room, Primary Bathroom, Full Bath, Half Bath
Sewer: Public Sewer
SQFT Above Finished: 2027
SQFT Below Finished: 800
SQFT Total Finished: 2827
Structure Type: Interior Row/Townhouse
Total Garage/Parking Spaces: 2
Water: Public
Windows: Sliding, Vinyl Clad, Double Pane
Room Sizes
Bedroom 2: 9 x 12 Level - Upper 1
Full Bath: 8 x 8 Level - Upper 1
Dining Room: 12 x 14 Level - Main
Kitchen: 13 x 13 Level - Main
Half Bath: 6 x 4 Level - Main
Bedroom 3: 9 x 9 Level - Upper 1
Primary Bathroom: 6 x 15 Level - Upper 1
Primary Bedroom: 11 x 18 Level - Upper 1
Great Room: 17 x 15 Level - Main
Recreation Room: 19 x 17 Level - Lower 1
Media Room: 13 x 12 Level - Lower 1
Loft: 12 x 18 Level - Upper 2
Full Bath: 6 x 10 Level - Lower 1
Local Schools
High School: GOV. THOMAS JOHNSON
Middle School: GOV. THOMAS JOHNSON
Elementary School: SPRING RIDGE
School District: FREDERICK COUNTY PUBLIC SCHOOLS
Listed By / Shown By
Listed By
Agency Name: LPT Realty, LLC
Agency Phone: 8773662213
Shown By
Agency Title: Berkshire Hathaway HomeServices Homesale Realty
Agency Phone: +18003833535

 First American
Estimate Your Payment
Estimated Payment
$ 2,415.18 per month $1,368.72 Principal & Interest $867.08 Property Tax $179.38 Homeowner's Insurance
503 Prieur Road | MLS# MDFR2081436
This townhouse located at 503 Prieur Road, Frederick, MD 21701 is currently listed for sale with an asking price of $615,000. This property was built in 2020 and has 3 bedrooms and 3 full and 1 partial baths with 2827 sq. ft. Prieur Road is located in the EASTCHURCH subdivision within the FREDERICK COUNTY PUBLIC SCHOOLS school district. Search EASTCHURCH real estate on www.homesale.com today.