
BEDS3
BATHS1 full 2 partial
SQUARE FEET1,961
MLS#PALA2092334
STATUSACTIVE
PROPERTY TYPEResidential - Single Family
SUBDIVISIONMANOR TWP
SCHOOLPENN MANOR
Property Description
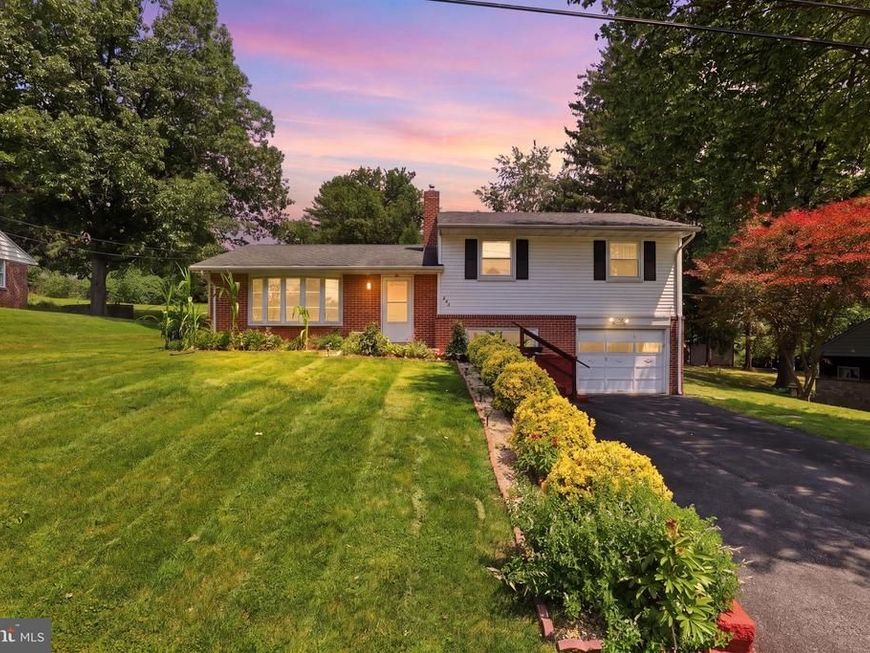
Welcome to 503 Fairway Drive, Lancaster, a home that offers the perfect blend of comfort, space, and convenience. Freshly painted throughout, this inviting property is move-in ready and provides a bright, welcoming atmosphere from the moment you step inside. The thoughtfully designed layout offers spacious living areas that are ideal for both everyday living and entertaining family and friends. Outside, you'll find one of the largest lots in the neighborhood, providing plenty of room to relax, play, garden, or create your own outdoor oasis. A **brand-new driveway** enhances the home's curb appeal while offering added convenience and ample parking. Ideally located near shopping, restaurants, parks, and major commuter routes, this home is also just minutes from Millersville University and within the desirable Penn Manor School District. With its fresh updates, generous outdoor space, and excellent location, 503 Fairway Drive is ready to welcome its next owner.
Property Features
Property Type: Residential - Single Family
Basement: Yes
Basement: Partial
Cooling: Central A/C
Fuel Type: Natural Gas
Garage: 1
Heating: Forced Air, Baseboard - Hot Water
Home Style: Split Level
Lot Size: 0.29 Acres
Roof Type: Shingle
Stories: 2.0
Taxes: $719
Year Built: 1959
Feature Descriptions
Accessibility: 2+ Access Exits
Additional Structures: Above Grade, Below Grade
Appliances: Cooktop, Oven - Wall, Dishwasher, Refrigerator
Electric: 100 Amp Service
Exterior: Brick, Combination, Other, Vinyl Siding, Wood Siding
Flooring: Hardwood, Carpet
Interior: Ceiling Fan(s)
Lot Dimensions: 0.29 Acre(S)
Municipality: MANOR TWP
Number of Rooms: 11
Parking Features: Paved Driveway
Parking Notes: 1 Total Parking Spaces
Rooms: Living Room, Dining Room, Primary Bedroom, Bedroom 2,Kitchen, Game Room, Family Room, Basement, Bedroom 1
Sewer: Public Sewer
SQFT Above Finished: 1611
SQFT Below Finished: 350
SQFT Total Finished: 1961
Structure Type: Detached
Total Garage/Parking Spaces: 1
Utilities: Cable TV
Water: Public
Windows: Bay/Bow
Room Sizes
Living Room: 21 x 12 Level - Main
Dining Room: 12 x 12 Level - Main
Kitchen: 11 x 11 Level - Main
Primary Bedroom: 14 x 11 Level - Upper 1
Bedroom 2: 10 x 10 Level - Upper 1
Bedroom 1: 13 x 10 Level - Upper 1
Basement: 24 x 24 Level - Lower 2
Family Room: 21 x 16 Level - Main
Game Room: 25 x 11 Level - Lower 1
Local Schools
High School: PENN MANOR
School District: PENN MANOR
Listed By / Shown By
Listed By
Agency Name: Iron Valley Real Estate of Lancaster
Agency Phone: 7177402221
Shown By
Agency Title: Berkshire Hathaway HomeServices Homesale Realty
Agency Phone: +18003833535

 First American
Estimate Your Payment
Estimated Payment
$ 1,104.32 per month $923.39 Principal & Interest $59.92 Property Tax $121.01 Homeowner's Insurance
503 Fairway Drive | MLS# PALA2092334
This single family home located at 503 Fairway Drive, Lancaster, PA 17603 is currently listed for sale with an asking price of $414,900. This property was built in 1959 and has 3 bedrooms and 1 full and 2 partial baths with 1961 sq. ft. Fairway Drive is located in the MANOR TWP subdivision within the PENN MANOR school district. Search MANOR TWP real estate on www.homesale.com today.