
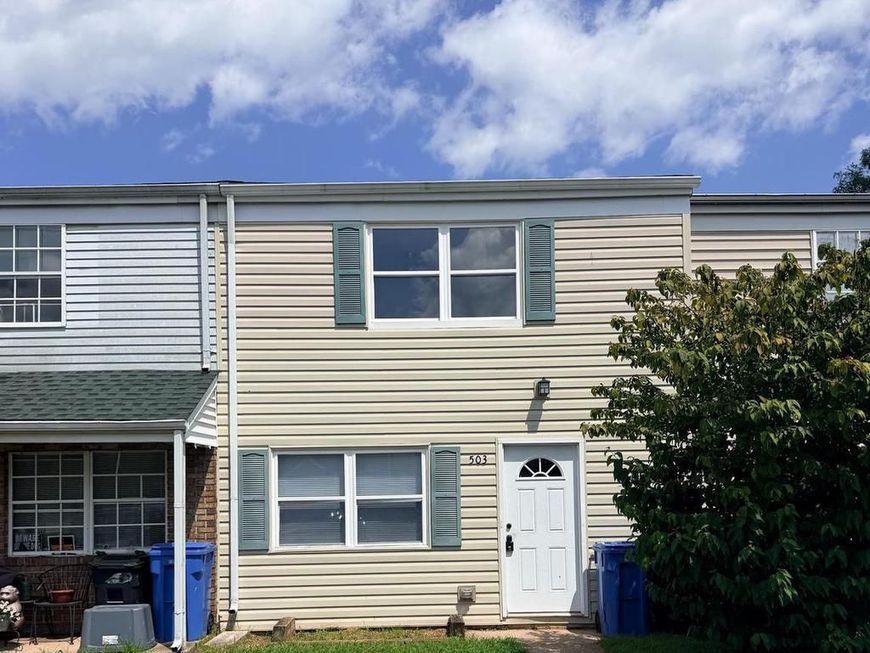
BEDS3
BATHS1 full 1 partial
SQUARE FEET1,152
MLS#MDCR2037464
STATUSACTIVE
PROPERTY TYPERental - Townhouse
SUBDIVISIONCLOVERBERRY
SCHOOLCARROLL COUNTY PUBLIC SCHOOLS
Property Description
Beautifully upgraded 3-bedroom, 1 1/2-bath townhouse available for rent in Taneytown, MD! This home features updated vinyl plank flooring throughout, creating a modern and low-maintenance living space. The kitchen is equipped with granite countertops and stainless steel appliances, offering both style and functionality. The home also includes washer and dryer hookups and forced-air electric heat. Conveniently located with easy access to local shopping, dining and other amenities. Pets are considered on a case-by-case basis with a strong application and additional monthly pet rent. Maximum of 2 pets. Breed restrictions will apply.
Property Features
Property Type: Rental - Townhouse
Cooling: Window Unit(s)
Fuel Type: Electric
Heating: Forced Air
Home Style: Colonial
Lot Size: 0.05 Acres
Roof Type: Shingle
Stories: 2.0
Year Built: 1975
Feature Descriptions
Additional Structures: Above Grade, Below Grade
Appliances: Washer/Dryer Hookups Only, Dishwasher, Refrigerator, Oven/Range - Electric
Exterior: Vinyl Siding
Interior: Kitchen - Country, Combination Kitchen/Dining, Kitchen - Table Space, Floor Plan - Open
Lot Dimensions: 0.05 Acre(S)
Municipality: Taneytown
Parking Features: Parking Lot, Unassigned
Pet Restrictions: Case by Case Basis, Breed Restrictions, Number Limit, Pet Addendum/Deposit
Rooms: Living Room, Primary Bedroom, Bedroom 2,Bedroom 3,Kitchen
Sewer: Public Septic
SQFT Above Finished: 1152
SQFT Total Finished: 1152
Structure Type: Interior Row/Townhouse
Water: Public
Room Sizes
Primary Bedroom: 14 x 11 Level - Upper 1
Living Room: 15 x 13 Level - Main
Bedroom 2: 13 x 9 Level - Upper 1
Bedroom 3: 10 x 9 Level - Upper 1
Kitchen: 17 x 13 Level - Main
Local Schools
School District: CARROLL COUNTY PUBLIC SCHOOLS
Listed By / Shown By

Listed By
Agency Name: Berkshire Hathaway HomeServices Homesale Realty
Agent Name: Jaime Howe
Agency Phone: Cell: (301) 745-9988
 First American
503 Daisy Drive | MLS# MDCR2037464
This property located at 503 Daisy Drive, Taneytown, MD 21787 is currently listed for rent by Berkshire Hathaway HomeServices Homesale Realty, with an asking price of $2,100 / Monthly. Daisy Drive is located within the CARROLL COUNTY PUBLIC SCHOOLS school district. Search Taneytown real estate on www.homesale.com today.