
BEDS3
BATHS2 full 1 partial
SQUARE FEET2,128
MLS#MDGA2010510
STATUSACTIVE
PROPERTY TYPEResidential - Single Family
SUBDIVISIONCRANESVILLE
SCHOOLGARRETT COUNTY PUBLIC SCHOOLS
Property Description
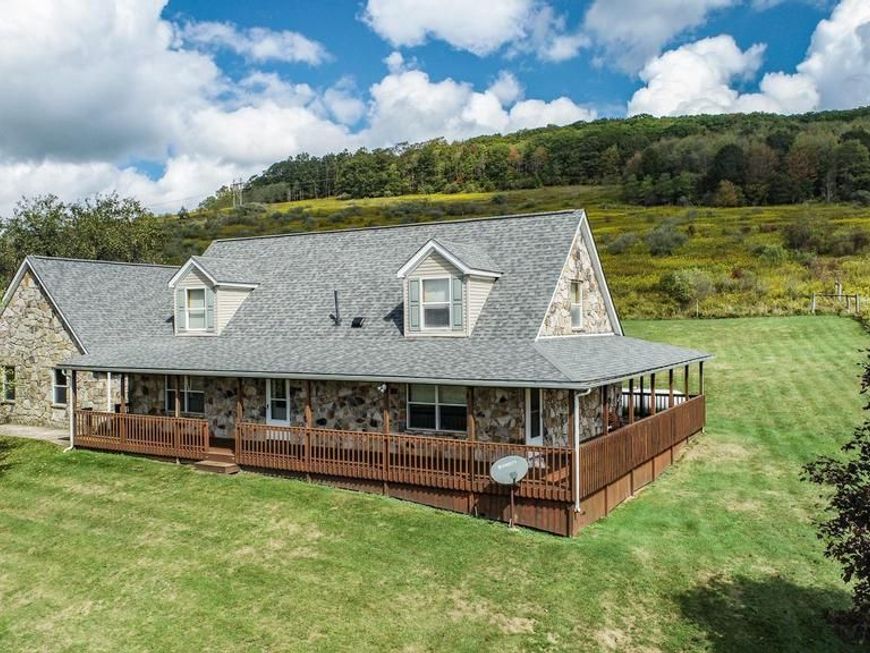
Surrounded by 100+ Acres of Nature Conservancy conservation lands, on a 1.68-acre scenic home site, this 3-bedroom, 2.5-bath home combines natural charm with modern comfort. The native stone exterior and peaceful setting set the tone for this inviting residence. The wrap around deck is perfect for quiet time with beautiful views. Inside, the main level features a spacious primary bedroom suite, heated breezeway/mudroom and attached garage. Large Country kitchen & combined Dining area. The upper level offers 2 good size BR's, full bath and a den or family room. The full unfinished basement is heated and ready for additional living area. Roof system has been recently replaced and the heating is efficient propane Hot Water Baseboard. Separate Native Stone covered Detached garage. Call for your private tour. Estate Sale "Sold As Is"
Property Features
Property Type: Residential - Single Family
Basement: Full, Unfinished
Basement: Yes
Cooling: Ceiling Fan(s), Attic Fan
Fuel Type: Propane - Leased
Garage: 3
Heating: Baseboard - Hot Water
Home Style: Raised Ranch/Rambler
Lot Size: 1.68 Acres
Roof Type: Shingle
Stories: 3.0
Taxes: $3,391
Year Built: 1996
Feature Descriptions
Accessibility: Level Entry - Main
Additional Structures: Above Grade, Below Grade
Appliances: Dishwasher, Dryer, Oven/Range - Gas, Refrigerator, Disposal
Exterior: Gutter System, Secure Storage
Exterior: Stone, Modular/Manufactured
Interior: Bathroom - Jetted Tub, Breakfast Area, Carpet, Ceiling Fan(s), Dining Area, Water Treat System
Lot Dimensions: 1.68 Acre(S)
Parking Notes: 6 Total Parking Spaces
Rooms: Dining Room, Primary Bedroom, Bedroom 2,Bedroom 3,Kitchen, Family Room, Basement, Laundry, Mud Room, Media Room
Sewer: Septic Exists
Special View Info: Panoramic, Scenic Vista, Valley
SQFT Above Finished: 2128
SQFT Total Finished: 2128
Structure Type: Detached
Total Garage/Parking Spaces: 6
Water: Well
Room Sizes
Primary Bedroom: 16 x 13 Level - Main
Dining Room: 13 x 19 Level - Main
Kitchen: 11 x 13 Level - Main
Family Room: 16 x 13 Level - Main
Mud Room: 8 x 9 Level - Main
Laundry: 7 x 9 Level - Main
Basement: 44 x 25 Level - Lower 1
Media Room: 18 x 14 Level - Upper 1
Bedroom 2: 13 x 15 Level - Upper 1
Bedroom 3: 14 x 18 Level - Upper 1
Local Schools
School District: GARRETT COUNTY PUBLIC SCHOOLS
Listed By / Shown By
Listed By
Agency Name: Railey Realty, Inc.
Agency Phone: 3013872000
Shown By
Agency Title: Berkshire Hathaway HomeServices Homesale Realty
Agency Phone: +18003833535

 First American
Estimate Your Payment
Estimated Payment
$ 1,251.72 per month $856.84 Principal & Interest $282.58 Property Tax $112.29 Homeowner's Insurance
5024 Cranesville Road | MLS# MDGA2010510
This single family home located at 5024 Cranesville Road, Oakland, MD 21550 is currently listed for sale with an asking price of $385,000. This property was built in 1996 and has 3 bedrooms and 2 full and 1 partial baths with 2128 sq. ft. Cranesville Road is located in the CRANESVILLE subdivision within the GARRETT COUNTY PUBLIC SCHOOLS school district. Search CRANESVILLE real estate on www.homesale.com today.