
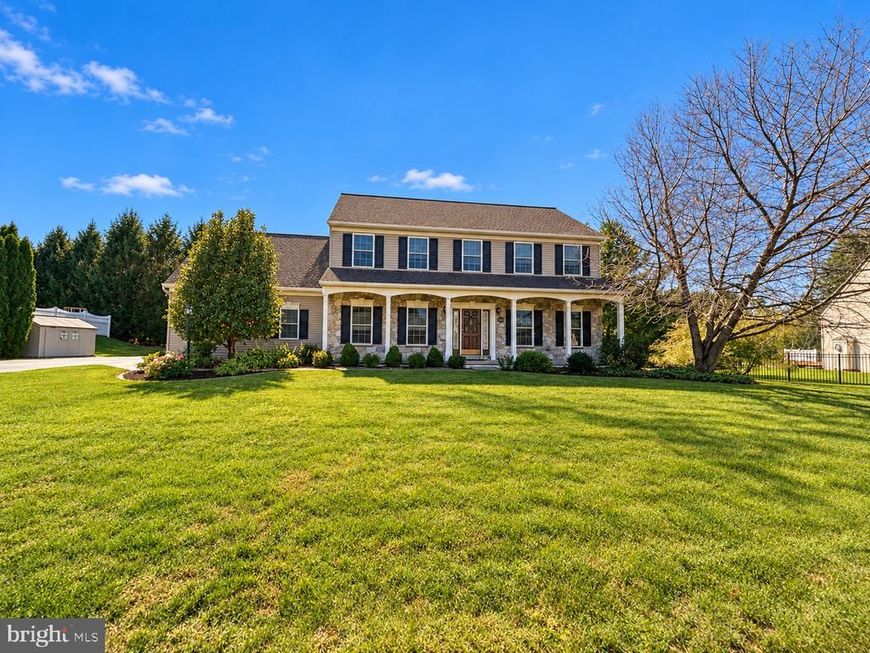
BEDS4
BATHS2 full 1 partial
SQUARE FEET3,336
MLS#PALN2029070
STATUSPENDING
PROPERTY TYPEResidential - Single Family
SUBDIVISIONMILLBRIDGE ESTATES
SCHOOLCORNWALL-LEBANON
Property Description
Property Features
Property Type: Residential - Single Family
Basement: Yes
Basement: Full, Fully Finished, Heated, Improved, Interior Access, Windows
Cooling: Ceiling Fan(s), Central A/C
Fireplaces: 2
Fuel Type: Natural Gas
Garage: 2
Heating: Forced Air
Home Style: Colonial
Lot Size: 0.35 Acres
Roof Type: Architectural Shingle
Stories: 2.0
Taxes: $6,870
Year Built: 2005
Feature Descriptions
Additional Structures: Above Grade, Below Grade
Appliances: Built-In Microwave, Dishwasher, Disposal, Dryer - Gas, ENERGY STAR Dishwasher, Instant Hot Water, Oven/Range - Gas, Refrigerator, Stainless Steel Appliances
Electric: 200+ Amp Service, Circuit Breakers
Exterior: Vinyl Siding, Stone
Exterior: Exterior Lighting
Fireplace: Electric, Gas/Propane, Metal, Stone
Flooring: Laminate Plank, Carpet
Interior: Bathroom - Walk-In Shower, Built-Ins, Bathroom - Soaking Tub, Formal/Separate Dining Room, Kitchen - Island, Pantry, Primary Bath(s), Recessed Lighting, Upgraded Countertops, Walk-in Closet(s), Window Treatments, Wood Floors
Lot: Landscaping, Level, Rear Yard, SideYard(s)
Lot Dimensions: 0.35 Acre(S)
Municipality: NORTH CORNWALL TWP
Parking Notes: 8 Total Parking Spaces
Rooms: Dining Room, Primary Bedroom, Bedroom 2,Bedroom 3,Bedroom 4,Kitchen, Family Room, Exercise Room, Great Room, Laundry, Other, Office, Bathroom 2,Primary Bathroom, Half Bath
Sewer: Public Sewer
SQFT Above Finished: 2504
SQFT Below Finished: 832
SQFT Total Finished: 3336
Structure Type: Detached
Total Garage/Parking Spaces: 8
Water: Public
Windows: Insulated
Local Schools
High School: CEDAR CREST
Middle School: CEDAR CREST
School District: CORNWALL-LEBANON
Listed By / Shown By
Listed By
Agency Name: Iron Valley Real Estate
Agency Phone: 7177692986
Shown By
Agency Title: Berkshire Hathaway HomeServices Homesale Realty
Agency Phone: +18003833535

 First American
Estimate Your Payment
Estimated Payment
$ 1,830.86 per month $1,112.56 Principal & Interest $572.50 Property Tax $145.80 Homeowner's Insurance
502 Stonebridge Drive | MLS# PALN2029070
This single family home located at 502 Stonebridge Drive, Lebanon, PA 17042 is currently listed for sale with an asking price of $499,900. This property was built in 2005 and has 4 bedrooms and 2 full and 1 partial baths with 3336 sq. ft. Stonebridge Drive is located in the MILLBRIDGE ESTATES subdivision within the CORNWALL-LEBANON school district. Search MILLBRIDGE ESTATES real estate on www.homesale.com today.